 Download PDF EPC
 Download PDF Brochure
Pocock & Shaw
2 Dukes Court
54-62 Newmarket Road
Cambridge
Cambridgeshire
CB5 8DZ


A well presented and proportioned two bedroom apartment situated in a popular residential area just to the north of the city. The property enjoys a sunny southerly aspect and offers easy access to the city centre, Cambridge north railway station and a wide range of local amenities
A bright, well-presented, and generously proportioned two-bedroom first-floor apartment, situated in a popular residential area just to the north of Cambridge city centre. Enjoying a sunny southerly aspect that floods the accommodation with natural light, the property boasts a private balcony overlooking mature communal grounds. Internally, the apartment features a refitted kitchen and bathroom, complemented by gas-fired central heating and full double glazing. Edgecombe is superbly positioned for everyday convenience and commuting, lying just 0.3 miles from local amenities on Campkin Road, 1.4 miles from the Cambridge Science Park, and 1.5 miles from the A14 (Junction 32). Cambridge North railway station is 1.6 miles away via cycle path (approx. 2.5 miles by car), while the city centre is approximately 2.5 miles away via cycle/bus route (4.3 miles by car).
Communal Entrance
With staircase to first floor, door with entrance intercom system.
First Floor
With private front door to
Entrance hall
With radiator, double doors to shelved built in cupboard.
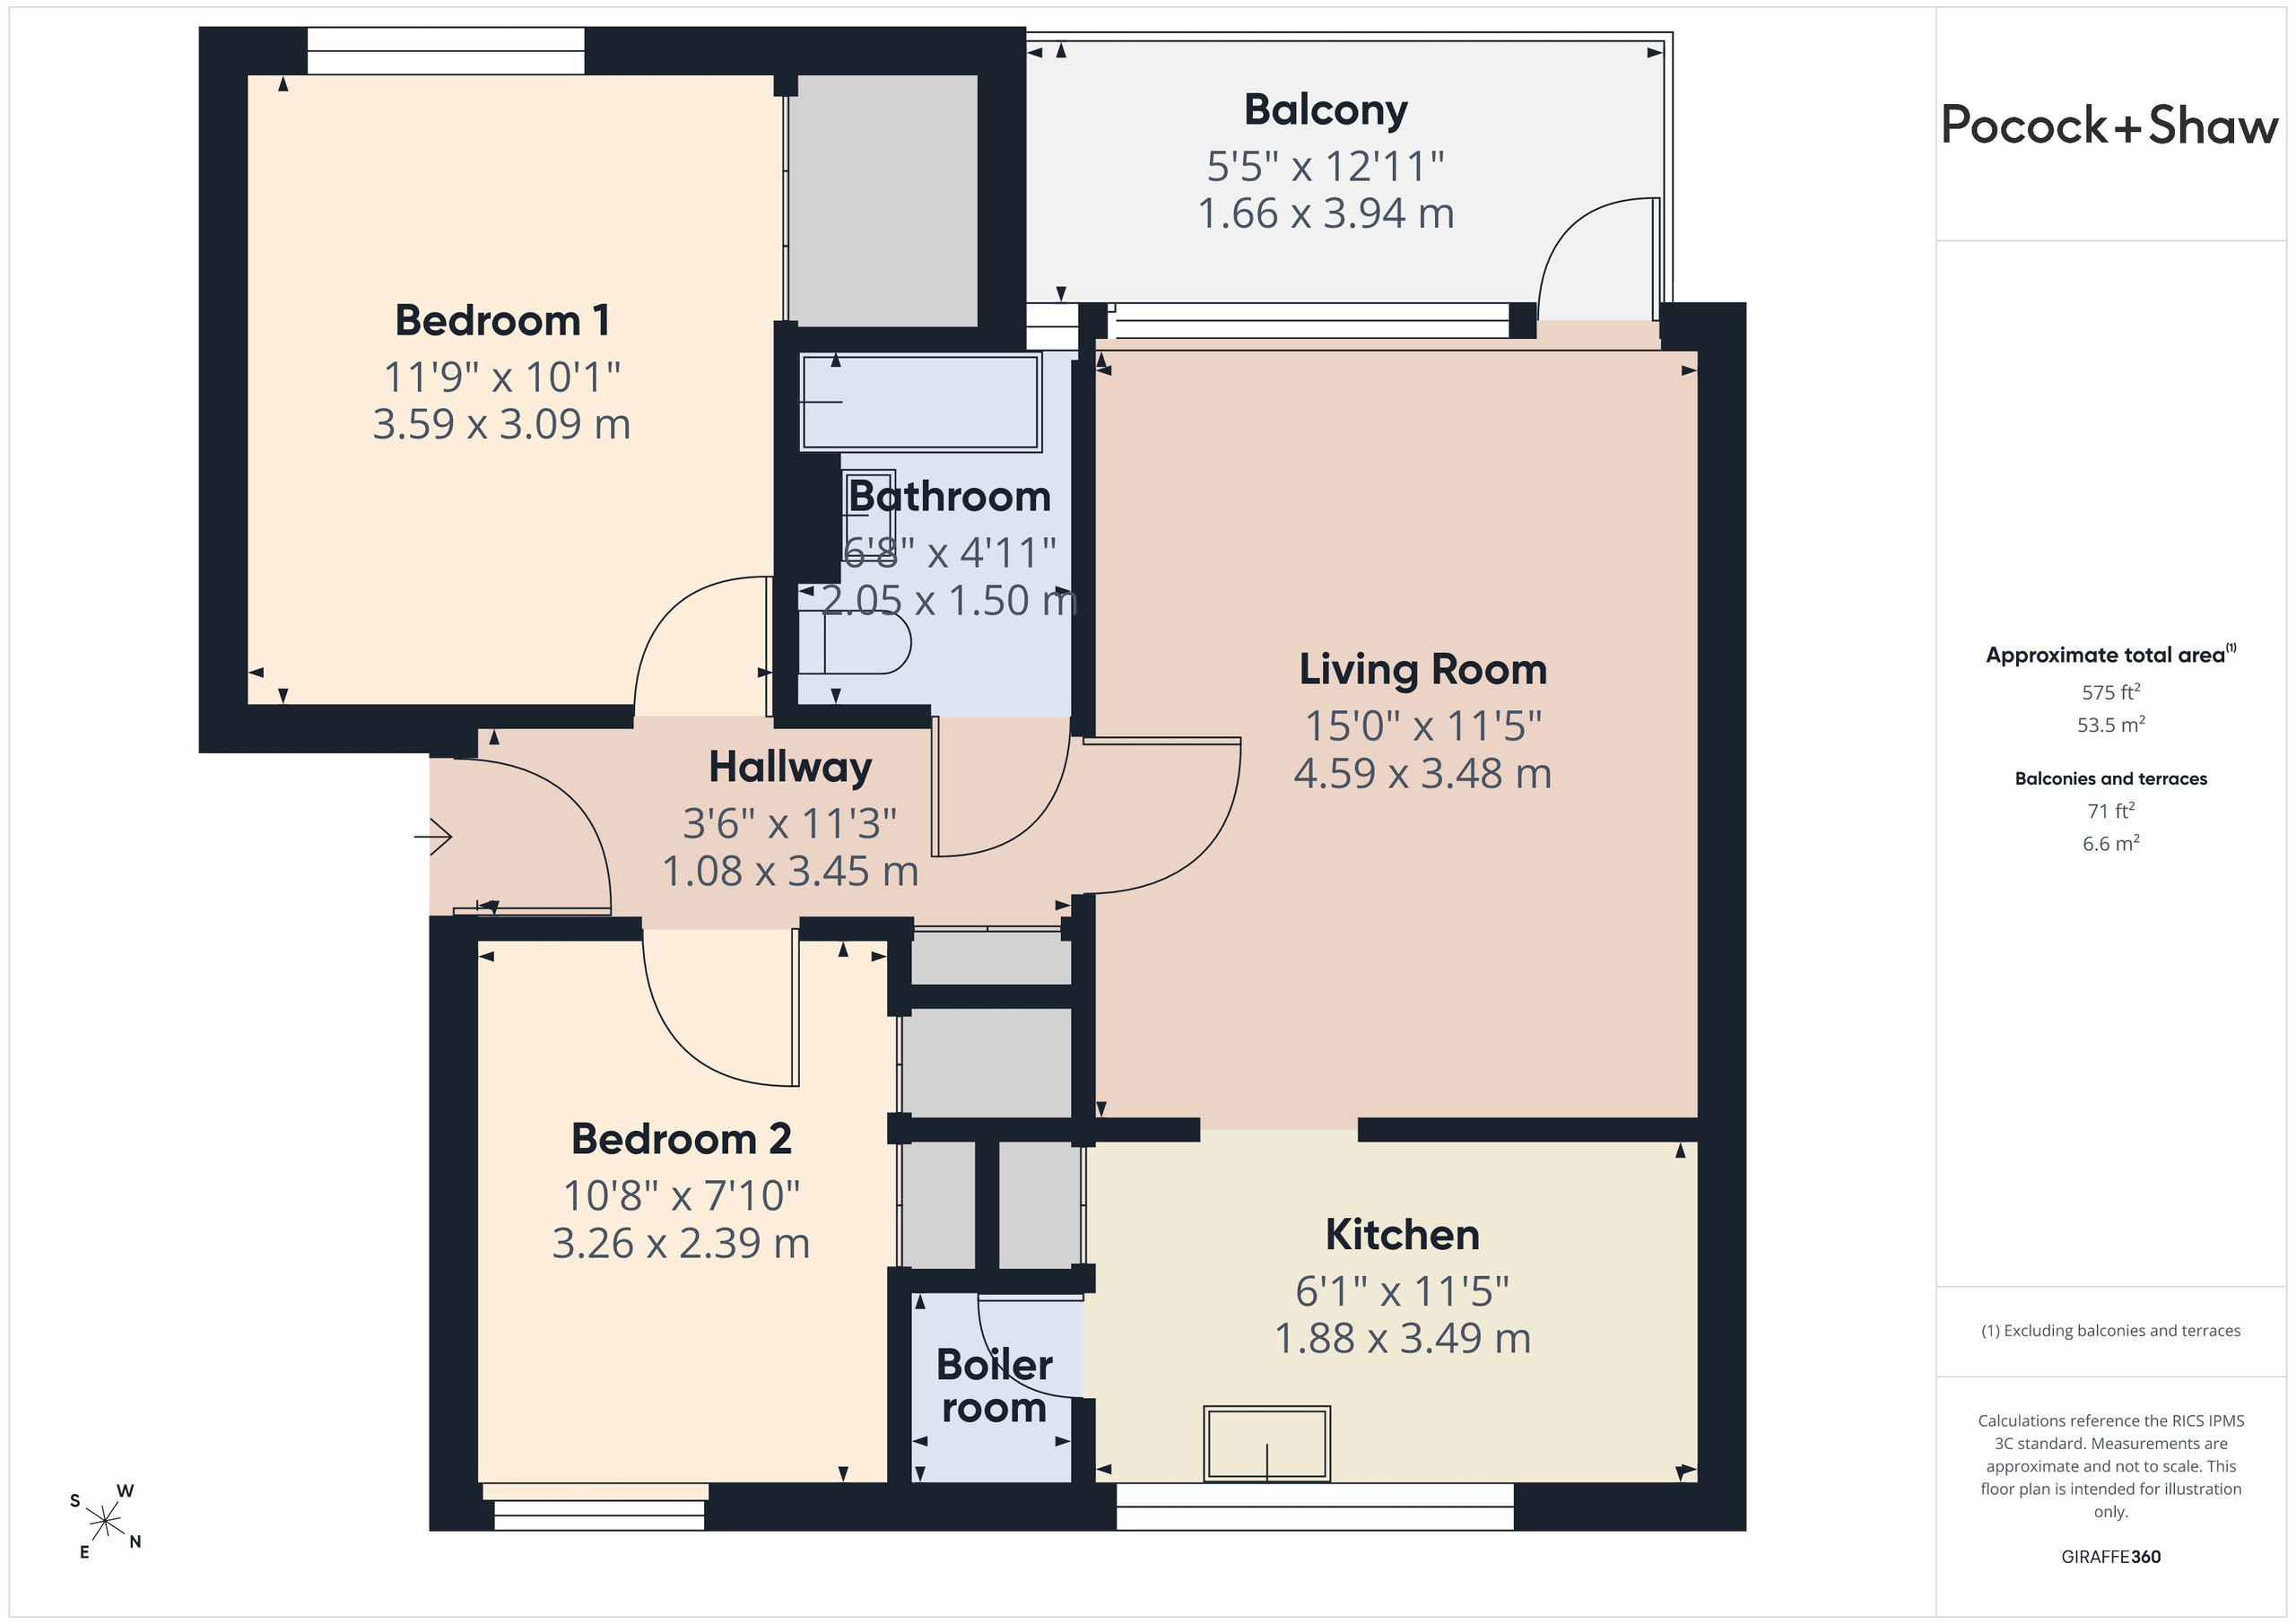
Living room 4.71m x 3.51m
With part glazed door and side panel to balcony, radiator, door to
Balcony 3.99m x 1.55m
Covered balcony with ceramic tiled floor and sunny aspect with views to open grassed area with trees.
Kitchen 3.52m x 1.89m
With window to front, good range of fitted base units with roll top work surfaces and tiled splashbacks, stainless steel sink unit and drainer. Hoover washing machine, Bosch dishwasher, Indesit fridge/freezer and gas cooker to remain. Extractor fan, radiator, shelved larder cupboard, further cupboard housing the wall mounted Vaillant Ecotec Plus gas central heating boiler and gas meter, shelving and lighting. Ceramic tiled floor.
Bedroom 1 3.7m x 3.14m
With window to rear, radiator, double doors to deep built in wardrobe cupboard with clothes hanging rail and shelving.
Bedroom 2 3.31m x 2.41m
With window to front, radiator, double doors to built in wardrobe cupboard with clothes hanging rail and shelving, further deep built in shelved cupboard to side.
Bathroom
With window to rear, panelled bath with mixer taps and shower attachment, fully tiled walls, large wash handbasin with mixer tap, wc, chrome heated towel rail, extractor fan.
Services
All mains services
Tenure
Leasehold 98 years from 24/08/2015
Service charge for 26/27 is £786.96
Ground rent is £10 per annum
Council tax
Band B
Viewing
By arrangement with Pocock & Shaw
Anti-Money Laundering (AML) Checks - Important Information for Buyers
As of June 2026, updates to the UK's Anti-Money Laundering (AML) Regulations have come into force. To remain compliant with HMRC, we now outsource these checks. Identity checks are carried out by an independent third-party provider and are subject to a charge. Please note that these checks are legally required by all buyers and gifting parties.
Fill in the form below to request more information or to request a viewing.
Pocock & Shaw
2 Dukes Court
54-62 Newmarket Road
Cambridge
Cambridgeshire
CB5 8DZ


 Send to a friend