 Download PDF EPC
 Download PDF EPC

Bradleys
1 New Road
Callington
Cornwall
PL17 7BE
01579382999


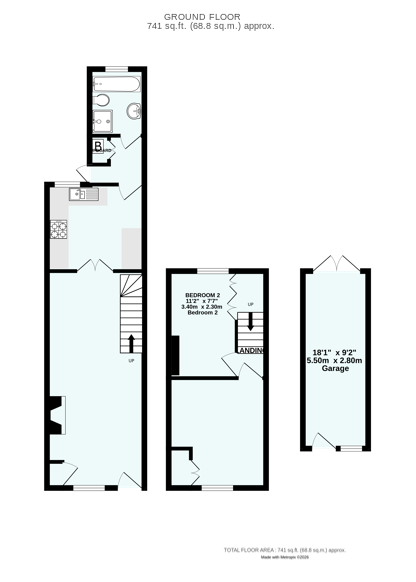
Situated a stone throws distance away from amenities is this lovely terraced cottage. On the ground floor there is a lounge, kitchen/diner and bathroom. On the first floor there are 2 double bedrooms. Outside there is a lovely garden and a garage. Benefitting gas CH & Upvc dg.
Front Aspect
To the front uPVC double glazed brown effect half frosted uPVC door into...
Lounge Area
Overhead cupboard housing the fuse box, exposed stone wall, radiator, uPVC double glazed window to the front elevation looking directly across to the Church. Wall lights, coving to ceiling, door to cupboard housing the gas meter, exposed open stone fireplace on a slate hearth with a slate surround and mantel, TV point.
Dining Area
Coving to ceiling, smoke alarm, carbon monoxide alarm, radiator, wall lights, thermostat for the central heating and stairs rising to the first floor with wooden balustrade and hand rail. Double pine frosted panelled doors to...
Kitchen
Range of base and eye level units offering ample work and storage space, inset four ring gas hob with stainless steel splashback, stainless steel extractor hood above and stainless steel fan assisted electric oven below. Drawer space, tiled splashbacks, marble effect roll top working surface over, stainless steel one and a half bowl single drainer sink unit with mixer tap, space for fridge, space for fridge/freezer, leaded light display units, inset spotlights, corner display, lino floor. Pine part glazed panelled door to the rear lobby.
Rear Lobby
Coat hanging space, door to a cupboard housing the boiler which fires the hot water and central heating with shelving, coved ceiling. uPVC double glazed half frosted door to the rear elevation. Pine panelled door to...
Downstairs Bathroom
Panelled bath with fully tiled surround to half height, pedestal wash hand basin with chrome mixer tap and storage cupboard below, low level WC, extractor fan. Corner shower unit with enclosed tray and glass door, tiled surround with mains fed shower over. Stainless steel large ladder radiator.
First Floor Landing
Smoke alarm, doors to...
Bedroom One
uPVC double glazed window to the front elevation, looking straight over towards the Church, double louvre doors give access to a built in wardrobe with hanging rail and shelf above, radiator, TV point, coving to ceiling.
Bedroom Two
uPVC double glazed window to the rear elevation with views in the distance across rooftops towards Caradon town and Pensilva mast. uPVC double glazed window to the rear, radiator with TRV, double louvre doors to a large storage cupboard with hanging rail and shelving. Further louvre doors with shelving, coving to ceiling, TV point and access to the loft.
Outside - Rear
Outside water tap, path leads to the garden which is laid to patio slabs offering low maintenance where there is also a uPVC double glazed door giving access into the garage. The garden is enclosed by stone walling to one side and higher walling to the other.
Garage
Double wooden doors, window to the rear elevation, power and light, workbench area. uPVC double glazed frosted door to the rear elevation.
Fill in the form below to request more information or to request a viewing.

 Send to a friend


