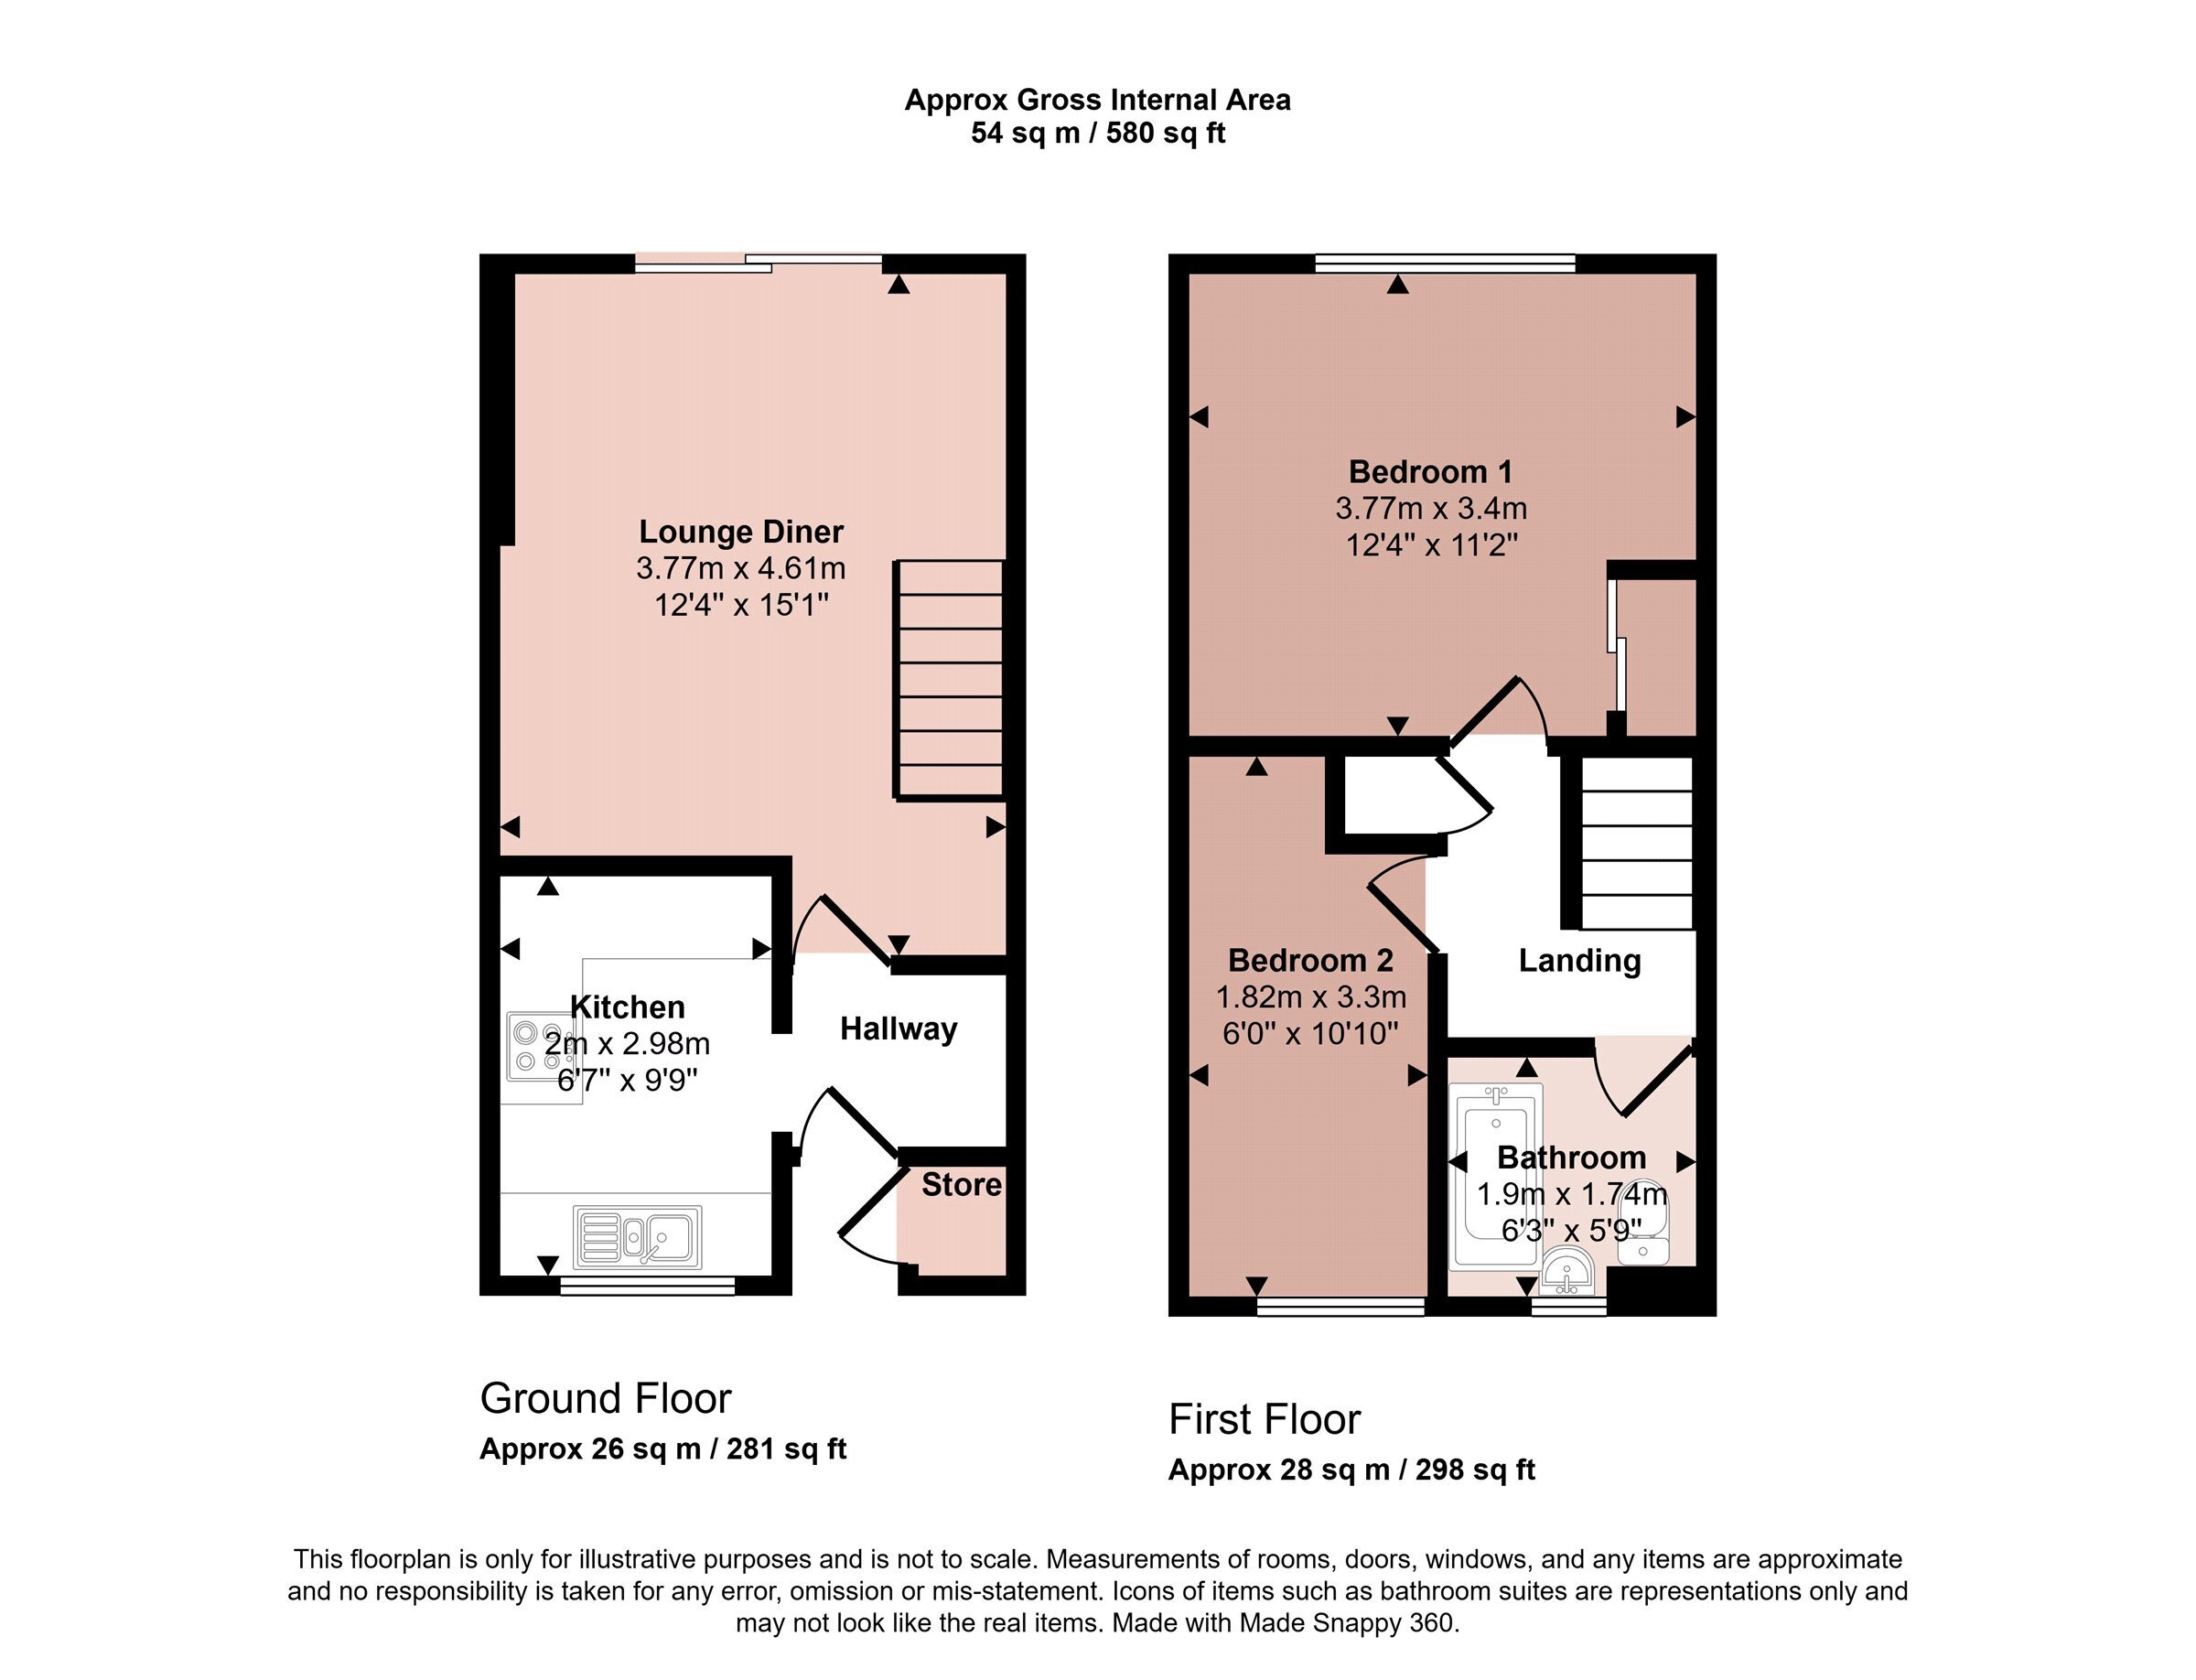
Located on this well regarded development, this modern semi-detached home offers spacious and well arranged accommodation with a wider than average plot providing parking for at least two vehicles, in addition a generously sized single garage which was added by the owner. The property has been a rental for many years and due to the tenant vacating, the property is now being sold with vacant possession. The property provides ready to move into accommodation comprising canopied porch, entrance hall, fitted kitchen, spacious lounge/diner with patio doors connecting to the garden. On the first floor the landing leads to two bedrooms with the main bedroom being generous in size with fitted sliding wardrobes, bedroom two also has built-in wardrobes and there is a refitted family bathroom. The property has a modern gas central heating system and uPVC double glazing throughout and is offered to the market with no chain.
Entrance Porch
With canopy porch and access to a built-in cupboard. Entrance door leads through to:
Hallway
With doors to:
Kitchen
Fitted with a range of units with laminate worktop and stainless steel sink, plumbing and appliance space for a range of freestanding appliances including a cooker, washing machine and fridge/freezer. There is a tiled splashback to the wall, uPVC window overlooking the front and the kitchen houses the wall mounted gas central heating boiler.
Lounge/Diner
A sizeable lounge/diner with central patio doors which connect to the rear garden, wall mounted heater and open-plan staircase rising to the first floor accommodation.
Landing
Having a built-in cupboard which houses the hot water tank and access to the loft. Doors to:
Bedroom One
A sizeable main bedroom with extensive fitted wardrobes with sliding mirrored doors. There is a wide glazed uPVC window which overlooks the rear garden.
Bedroom Two
A second single bedroom with uPVC window to the front and a built-in wardrobe.
Bathroom
Having been refitted with a three piece white suite, there is a panelled bath with shower over, wash hand basin and toilet, modern tiling to the walls and a wood effect vinyl floor, window to the front.
Outside to the Front
The property has a generous frontage with a lawned front garden and driveway which runs to the right hand side of the property with off street parking for at least two vehicles and in turn leads to a detached single garage.
Outside to the Rear
The rear garden is generous in size with a large patio area immediately to the rear of the property which leads to the side entrance door of the garage. The rest of the garden is lawned with fencing to the boundaries.
Garage
Purpose built by the owner, this longer than average garage is connected with power and lighting, has an up and over door to the front and personal door connecting into the rear garden.
Services Miscellaneous
It is our understanding that the property is connected to mains gas, electricity, water and drainage.
The property has restrictive covenants.
To check Internet and Mobile Availability please use the following link:
checker.ofcom.org.uk/en-gb/broadband-coverage
To check Flood Risk please use the following link:
check-long-term-flood-risk.service.gov.uk/postcode
 Download PDF EPC


 Send to a friend


