 Download PDF EPC
 Download PDF Brochure
Thacker & Revitt
478 Ashley Road
Poole
BH14 0AD


Guide price £300,000 Fortescue Road, Upper Parkstone, Poole, BH12 2LJ
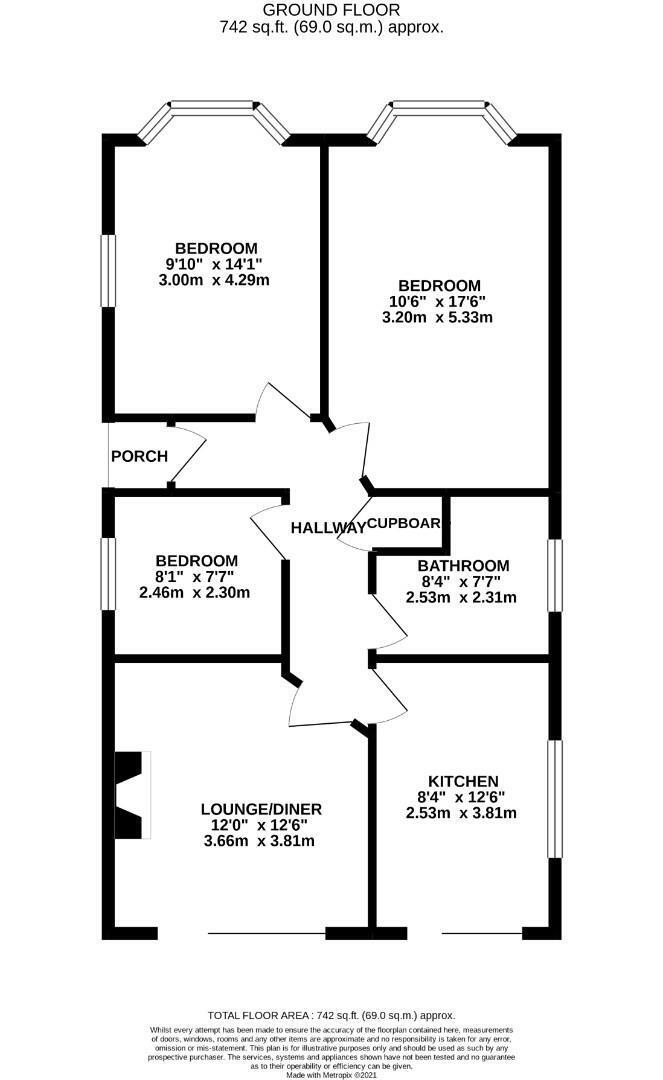
Offered with NO FORWARD CHAIN, number 62 is a three-bedroom detached bungalow in Upper Parkstone and an ideal first-time buy. The property has neutral décor throughout, in white and grey tones with grey flooring, so a new owner can move straight in and personalise it over time. Accommodation comprises an L-shaped entrance hall, a lounge with a feature brick fireplace, a modern fitted kitchen with patio doors to the garden, two double bedrooms, a single bedroom and a modern bathroom. Outside, there is driveway parking for several cars, a tiered rear garden and a detached garden studio with power and lighting, well suited to a home office, gym or hobby room. Further benefits include gas central heating via a combi boiler with a five-year guarantee, and double glazing throughout. Branksome station, local schools, parks and the shops of Ashley Road are all close by, and Poole's beaches are a short drive away.
FRONT DOOR AND ENTRANCE HALL 2.93 x 3.85 x 1.50 l shaped (9'7" x 12'7" x 4'11"
Entrance hall
L-shaped, max 3.85m x 2.93m (12'7" x 9'7")
Steps lead from the driveway to an enclosed porch and a double glazed front door. White ceiling, grey walls and fitted grey carpet, with ceiling lighting and a radiator. Doors lead to every room, and a built-in cupboard houses the consumer unit and electricity meter. Because everything opens off the hall, the layout is easy to live in.
LOUNGE 3.63 x 3.47 (11'10" x 11'4")
Lounge
3.63m x 3.47m (11'10" x 11'4")
A rear-facing room with a white ceiling, grey walls and fitted grey carpet. Double glazed window, radiator, ceiling lighting and a TV point. The feature brick fireplace wall with inset hearth gives the room a warm focal point.
KITCHEN 3.95 x 2.66 (12'11" x 8'8")
Kitchen
3.95m x 2.66m (12'11" x 8'8")
A rear-facing modern kitchen with a white ceiling, neutral painted walls, tiling around the worktops and grey laminate flooring. It has an electric oven, a four-ring gas hob, a stainless steel extractor and a stainless steel one-and-a-half bowl sink with mixer tap. There's plumbing for a washing machine and space for a dishwasher. Double glazed patio doors open straight onto the rear patio, which is ideal for summer evenings and for keeping an eye on the garden.
BATHROOM 2.31 x 2.28 (7'6" x 7'5")
Bathroom
2.31m x 2.28m (7'6" x 7'5")
Wooden door leading t A modern bathroom. white suite: a bath with shower and glass screen, a pedestal basin and a WC, all with chrome fittings. White ceiling, part-tiled walls, tiled floor, heated towel rail, ceiling lighting and a double glazed window to the side.
BEDROOM ONE (MAIN) 4.64 x 3.21 into bay window (15'2" x 10'6" into ba
Bedroom one
4.64m x 3.21m into bay (15'2" x 10'6")
Wooden door leading into A front-facing double bedroom with a white ceiling, grey walls and grey carpet, with ceiling lighting and a radiator. The double glazed bay window brings in plenty of natural light. Light switch and plug sockets.
BEDROOM TWO 3.21 x 3.09 (10'6" x 10'1")
Bedroom two
3.21m x 3.09m (10'6" x 10'1")
Wooden door leading into front-facing double bedroom with a white ceiling, grey walls and grey carpet, plus a double glazed bay window, ceiling lighting and a radiator. A generous second double room. Light switch, plug sockets.
BEDROOM THREE (SINGLE SIDE) 2.80 x 1.95 (9'2" x 6'4")
Bedroom three
2.80m x 1.95m (9'2" x 6'4")
Wooden door leading into A single bedroom with a white ceiling, neutral painted walls and fitted grey carpet, with ceiling lighting and a radiator. A double glazed window looks out to the side over the drive. It would work equally well as a nursery, study or dressing room. Light switch and plug sockets.
REAR GARDEN
Outside to the rear there is a patio area with plant border and a gate leading out to the drive and to the front of the property. The garden is raised on two levels and has steps leading up to both areas, one being laid to lawn and other part to shingle and plants. Raised walls and picket wooden fencing along the top part of the garden.
OUTSIDE STUDIO ROOM
There is a good sized outside store/ studio room with window to front and side aspect and door leading into the room. Lighting and power, laminate flooring. Emulsion painted walls and ceiling. Window to garden outlook.
FRONT GARDEN AND DRIVE
At the front, the driveway and an extra gravelled area give parking for several cars, with access to the studio and the front door. A wooden gate leads to the rear garden. Here a patio with a planted border sits just outside the kitchen, with steps up to two raised areas: one laid to lawn, the other gravelled and planted, finished with picket fencing.
TENURE
The property is FREEHOLD and is offered with NO FORWARD CHAIN.
Fortescue Road is a residential road in Upper Parkstone, between Poole and Bournemouth. Branksome railway station is under a mile away and has direct trains to Bournemouth, Poole, Weymouth and London Waterloo. The large Branksome Recreation Ground is close by, with sports pitches, a children's play area, outdoor gym equipment and a community café. Rossmore Leisure Centre, with a gym and swimming pool, is also nearby. Ashley Road offers a wide range of everyday shops, cafés and services, plus bus links to Poole and Bournemouth town centres. Local schools include Heatherlands Primary School, rated Good by Ofsted. The Blue Flag beaches at Branksome Chine, Canford Cliffs and Sandbanks are a short drive away.
Fill in the form below to request more information or to request a viewing.


 Send to a friend


