Adams & Rose
231 Ashley Road
Parkstone
Poole
Dorset
BH14 9DS
01202 744 110


FANTASTIC PRESENTATION & EXTENSIVELY MODERNISED. A 3 Bedroom Detached House On A Good Sized Corner Plot In Uppleby Road, Parkstone, Moments Away From The Ashley Road Shops And Facilities.
A COMPREHENSIVELY MODERNISED AND BEAUTIFULLY PRESENTED 3 BEDROOM DETACHED HOUSE, PERFECTLY LOCATED ADJACENT TO THE ASHLEY ROAD SHOPS. Within easy reach are the New Forest, Bournemouth International Airport and the town centres of Bournemouth and Poole, which offer a wide range of shopping, entertainment and recreational facilities. Train services to London Waterloo run from Branksome, Parkstone, Bournemouth and Poole Stations and there are ferry sailings from Poole to Cherbourg. Situated on the South Coast, to the south, are the safe sandy beaches of Poole Bay and Poole Harbour, renowned for its fishing and boating facilities.
The accommodation comprises the following:
FRONT ENTRANCE: Outside light. UPVC decorative double gazed door to:
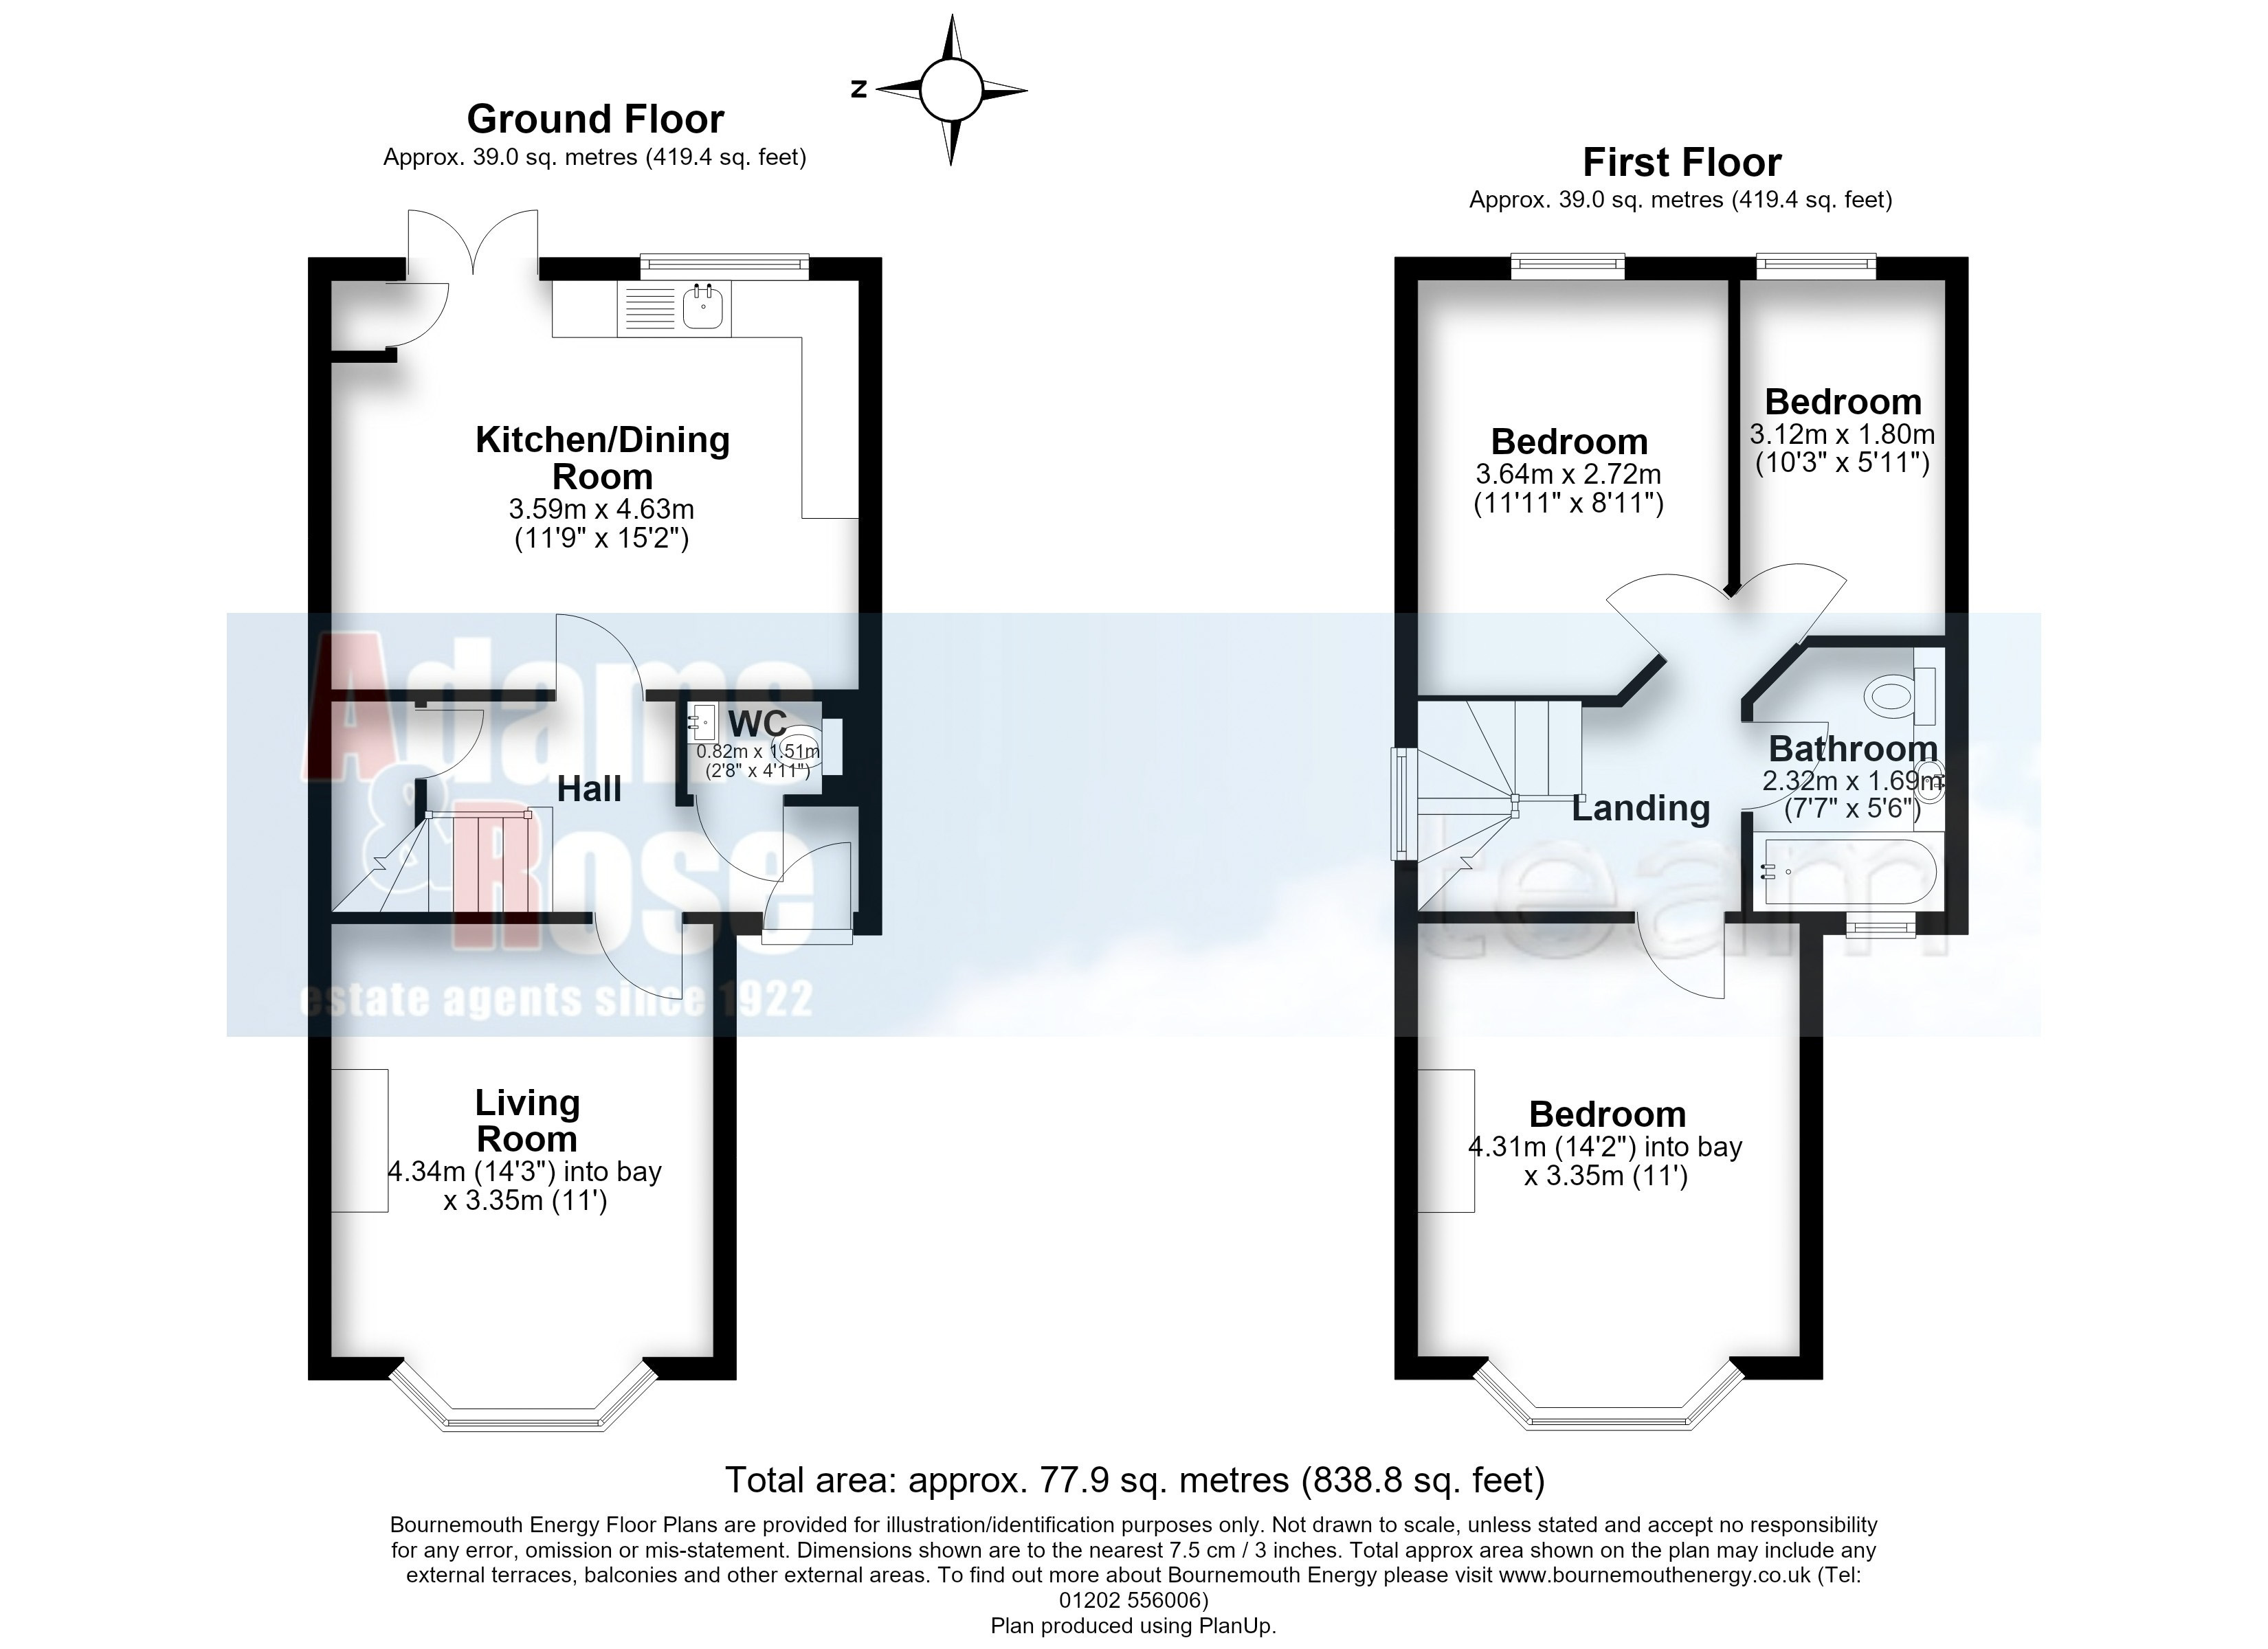
HALLWAY: Radiator, ceiling light point, coved ceiling, Karndean floor, stairs to first floor with cupboard beneath with light. Stairs to first floor. Doors to:
GROUND FLOOR WC: Low level WC, wash hand basin. Part tiled walls, ceiling light point, extractor fan, Karndean floor. Wall mounted Glow Worm gas combi boiler.
LOUNGE: Front aspect UPVC double glazed bay window. Fireplace with fitted woodburner. Radiator, power points, ceiling light point.
KITCHEN/DINING ROOM: Rear aspect UPVC double glazed window, matching French doors to patio and rear garden. Range of floor and wall mounted cupboards and drawers, built in wine rack, work surfaces, inset single drainer sink with mixer tap. Built in electric fan-assisted double oven, inset electric ceramic hob with extractor hood over, integrated dishwasher, fridge and freezer. Cupboard space with space and plumbing for washing machine and tumble dryer. Part tiled walls, tiled splashbacks, radiator, TV point, power points, ceiling downlights, worksurface illumination, Karndean floor. Space for table and chairs (fitted L-shaped cushioned bench).
LANDING: Side aspect obscure UPVC double glazed window at half level. Ceiling light point, power point, hatch to roof space. Doors to:
BEDROOM 1: Front aspect UPVC double glazed bay window. Radiator, power points, ceiling light point.
BEDROOM 2: Rear aspect UPVC double glazed window. Radiator, power points, ceiling light point.
BEDROOM 3: Rear aspect UPVC double glazed window. Radiator, power points, ceiling light points.
BATHROOM/WC: Front aspect UPVC obscure double glazed window. Panelled bath with mixer tap/hand held shower attachment, low level WC with concealed cistern, wash hand basin in vanity unit. Heated towel rail, ceiling downlights, extractor fan, built in drawers.
OUTSIDE:
Front & parking: Shale area providing good off road parking (to be completed). Bounded by fencing. Side gate and path to:
Rear garden: Partly laid to lawn with patio and stocked borders. Block paved sun terrace/hardstanding area which can be accessed off Wesley Road via timber gates, proving extra parking. Water tap. Bounded by walls and fencing.
Fill in the form below to request more information or to request a viewing.


 Send to a friend