 Download PDF EPC
 Download PDF Brochure
Woodcock Holmes
First Floor Offices
4 Office Village
Hampton
Peterborough
PE7 8GX


Situated on a modern development, this well-presented Jelson-built semi-detached home, constructed in 2016, offers ideal accommodation for families and benefits from convenient access to a range of local amenities, schools and transport links, including the A1. Ferry Meadows Country Park is also within close proximity.
Externally, the property benefits from off-road parking via a private driveway to the side, along with a gravelled front garden. To the rear is an enclosed, low-maintenance garden, featuring artificial grass and decking areas, providing an ideal space for relaxing and entertaining.
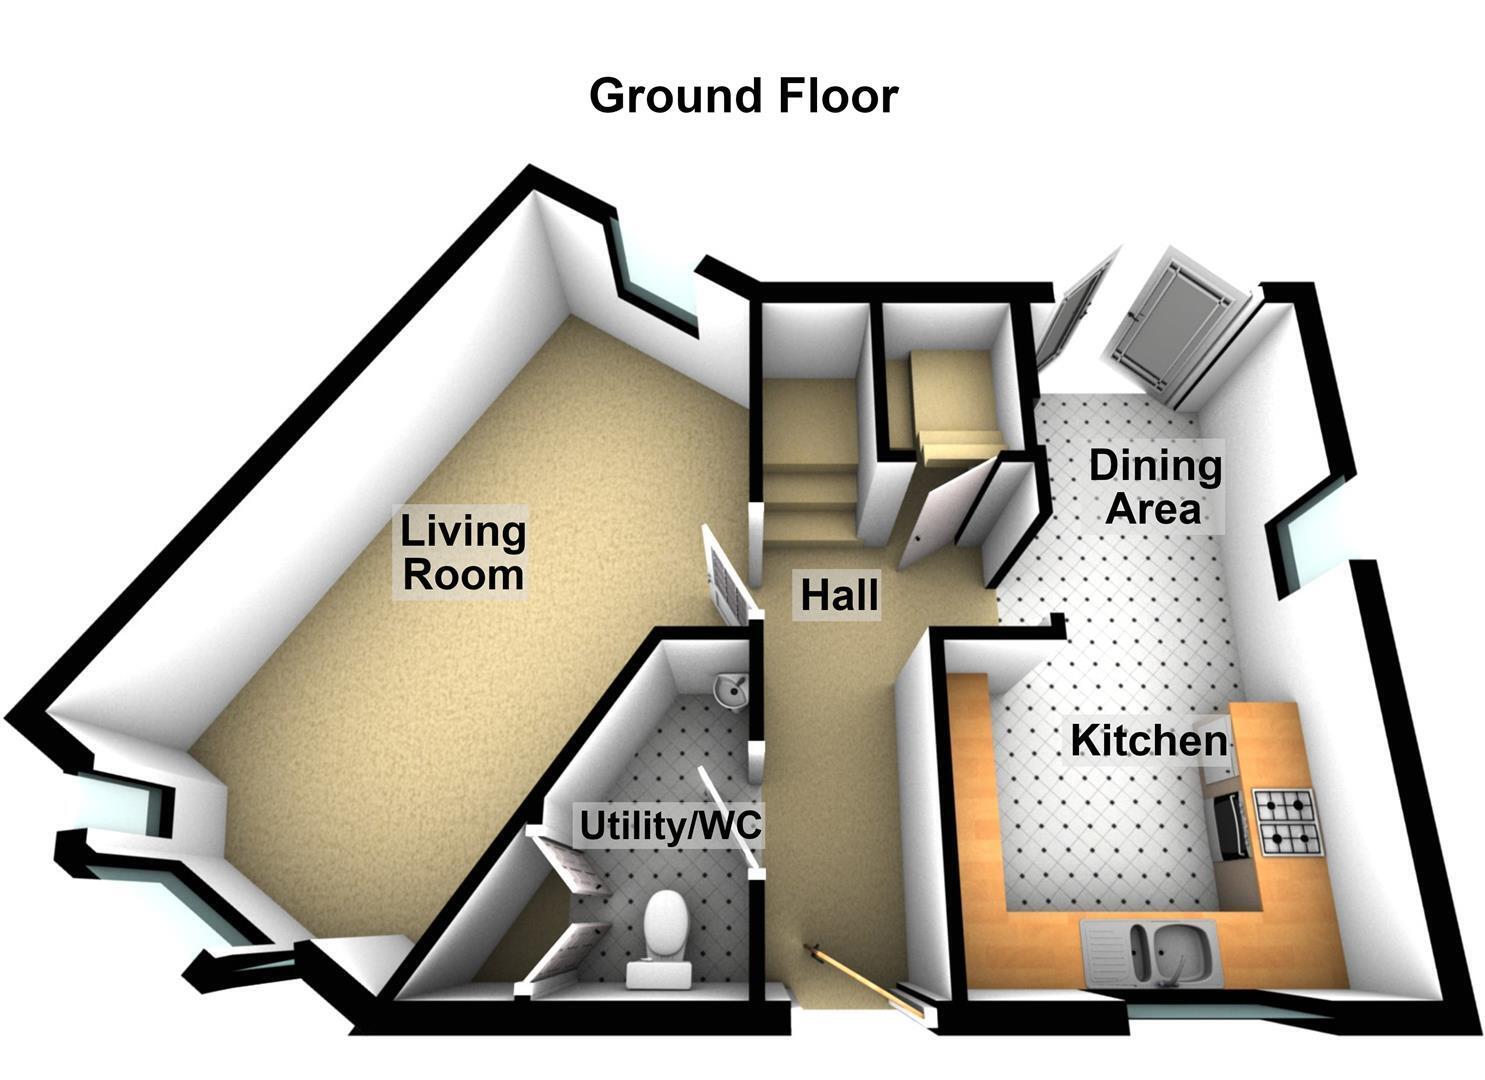
Upon entering, an inviting entrance hallway provides stairs to the first floor and useful understairs storage. There is also a convenient utility room/WC, fitted with a wash hand basin, WC, additional storage and space for white goods.
The good-sized living room benefits from windows to both the front and rear aspects, allowing plenty of natural light. To the rear, the modern kitchen/diner offers a range of fitted units, space for dining furniture and French doors opening directly onto the garden.
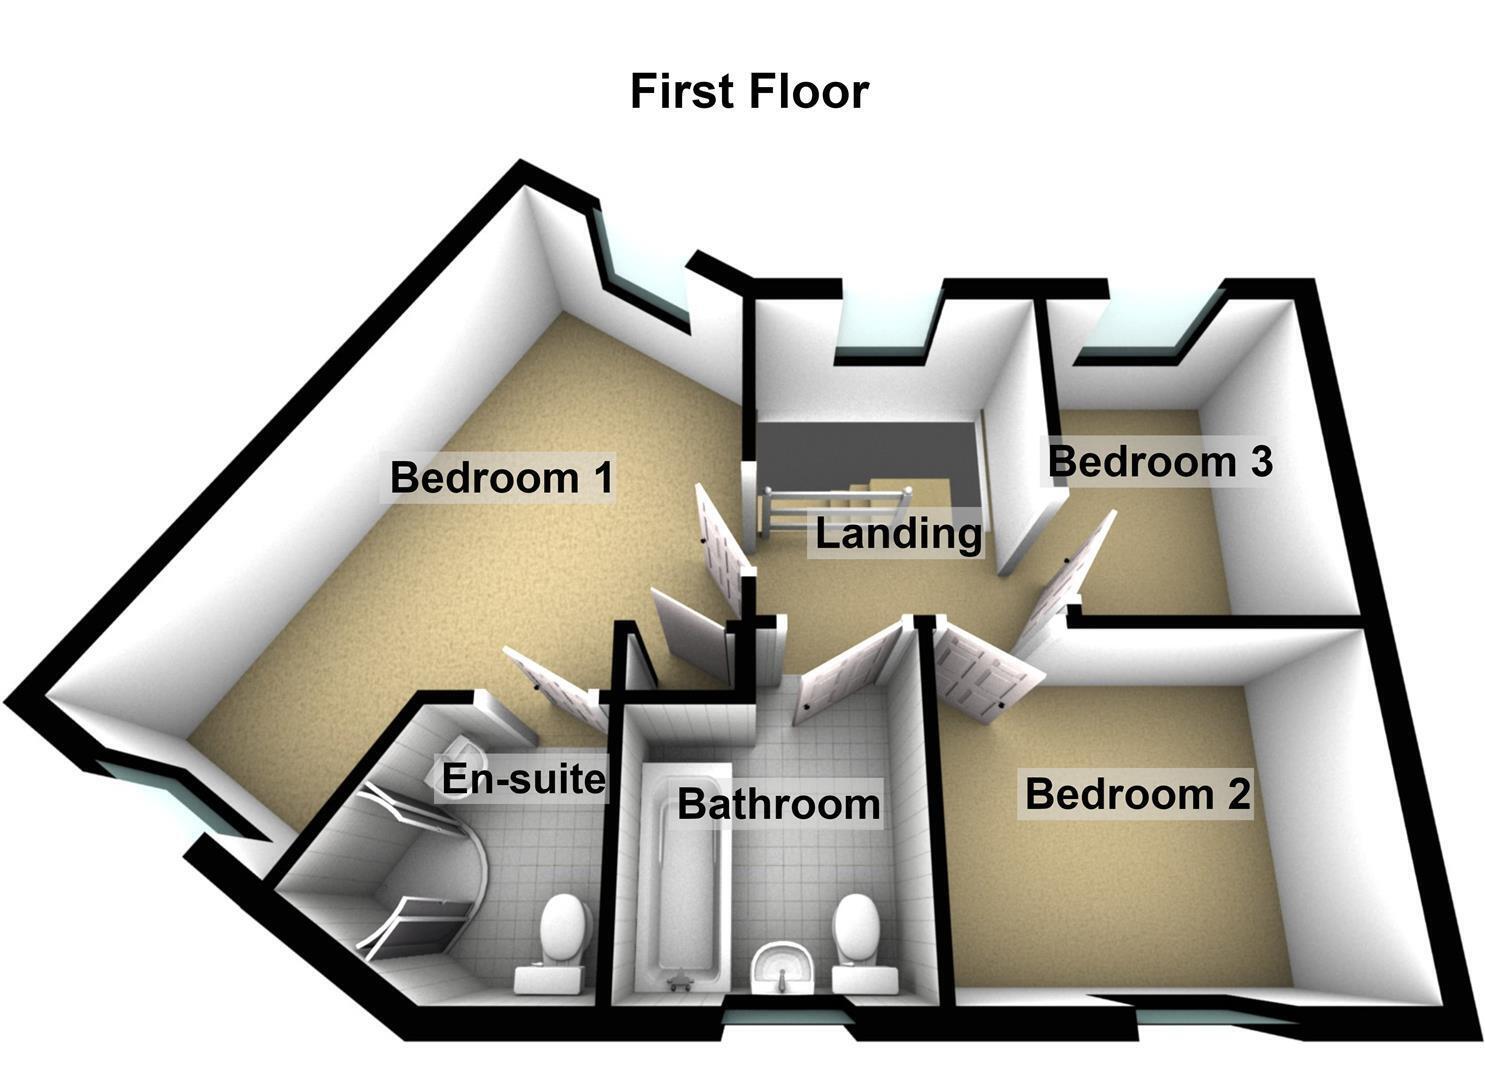
Upstairs, the landing gives access to three bedrooms, comprising two doubles and a single. The principal bedroom further benefits from an en-suite shower room, while the remaining bedrooms are served by a modern three-piece family bathroom.
An ideal family home in a convenient location. Contact Woodcock Holmes today to arrange your viewing.
HALLWAY
Door to front, stairs to first floor, storage cupboard under, access to:
LIVING ROOM 5.23m max x 3.15m (17'2" max x 10'4")
Bay window to front, window to rear, fitted carpet, radiator.
UTILITY ROOM/WC
Fitted WC, wahs hand basin, plumbing and space for washing machine, radiator, storage cupboard.
KITCHEN/DINER
Window to front and side, French doors to rear leading to the garden, dining space with radiator, fitted kitchen with a matching range of base and eye level units, fitted worktops, splashback tiles, fitted sink drainer, oven, four ring hob, space for appliances.
FIRST FLOOR LANDING
Window to rear, fitted carpet, access to:
BEDROOM 1 5.26m max x 3.33m (17'3" max x 10'11")
Window to front and rear, fitted carpet, radiator, access to ensuite:
ENSUITE
Three piece suite with WC, wash hand basin, shower cubicle, radiator.
BEDROOM 2 3.05m x 2.34m (10" x 7'8")
Window to front, fitted carpet, radiator.
BEDROOM 3 2.79m x 2.06m (9'2" x 6'9")
Window to rear, fitted carpet, radiator.
BATHROOM
Obscure window to front. Three piece suite with WC, wash hand basin, bath, radiator.
OUTSIDE
Front garden space, laid with gravel and hedges, driveway to the side of the home with a single gate leading to the rear garden. The rear garden is enclosed by timber fencing, laid with patio, decking and artificial grass.
COUNCIL TAX/TENURE/EPC
Tenure, council tax band, and EPC rating details are provided by the vendor or relevant authority and should be verified by prospective buyers.
SERVICES
Services, systems, and appliances shown have not been tested and no guarantee as to their operability or efficiency can be given.
MARKETING INFORMATION
Every effort has been made to ensure that these details are accurate and not misleading please note that they are for guidance only and give a general outline and do not constitute any part of an offer or contract. Measurements, distances, and areas are approximate and should not be relied upon without verification. Interested parties should satisfy themselves of all details. None of the appliances, services or equipment described or shown have been tested.
Fill in the form below to request more information or to request a viewing.
Woodcock Holmes
First Floor Offices
4 Office Village
Hampton
Peterborough
PE7 8GX


 Send to a friend