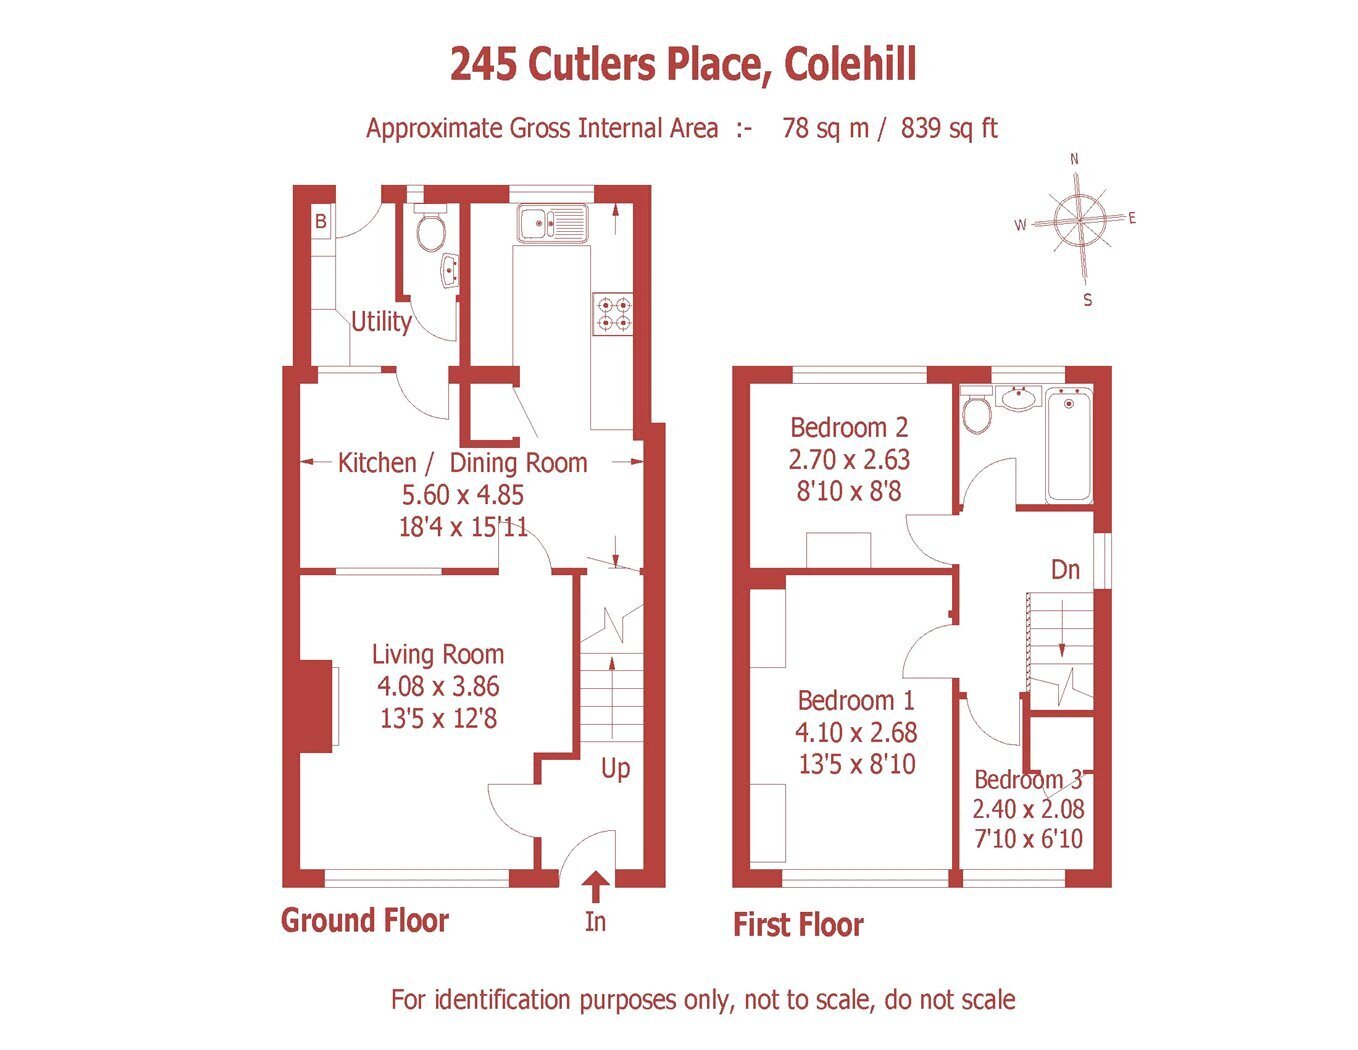
A three bedroom mid-terrace house set back from the road behind an open-plan lawned frontage in Colehill. Downstairs there is a separate lounge and dining room, a fitted kitchen and a ground floor cloakroom/utility room. The rear garden is enclosed with a gate at the far end, and the house is within easy reach of local schools and shops.
THE PROPERTY
The front-facing lounge is bright and spacious with a feature fireplace and an inset electric fire, as well as a glazed internal window, ceiling rose and wall lights. A door leads to the dining room, which in turn opens into the kitchen. The kitchen has wood-effect units, a gas hob and a window overlooking the rear garden. A rear lobby houses the boiler, with a door to the garden and a cloakroom with a WC and wash basin.
Upstairs there are three bedrooms, the master being a double with fitted wardrobes and overhead cupboards. The family bathroom is fully tiled, with a panelled bath and shower attachment, a vanity wash basin and a WC.
THE OUTSIDE
At the front, the house sits behind an open-plan lawned frontage reached by a pathway. The rear garden starts with a paved patio next to the house, with low brick-built raised borders. Beyond that is a lawn, flanked by established shrubs, with a tall hedge to one side and decorative screen-block walling to the other. At the far end, a timber gate gives rear access, and there is a rotary washing line.