 Download PDF EPC
 Download PDF Brochure
Holden & Prescott
1/3 Church Street
Macclesfield
Cheshire
SK11 6LB


A fantastic opportunity to rent this attractive three-bedroom terraced house, ideally located within the town centre, close to local amenities and transport links.
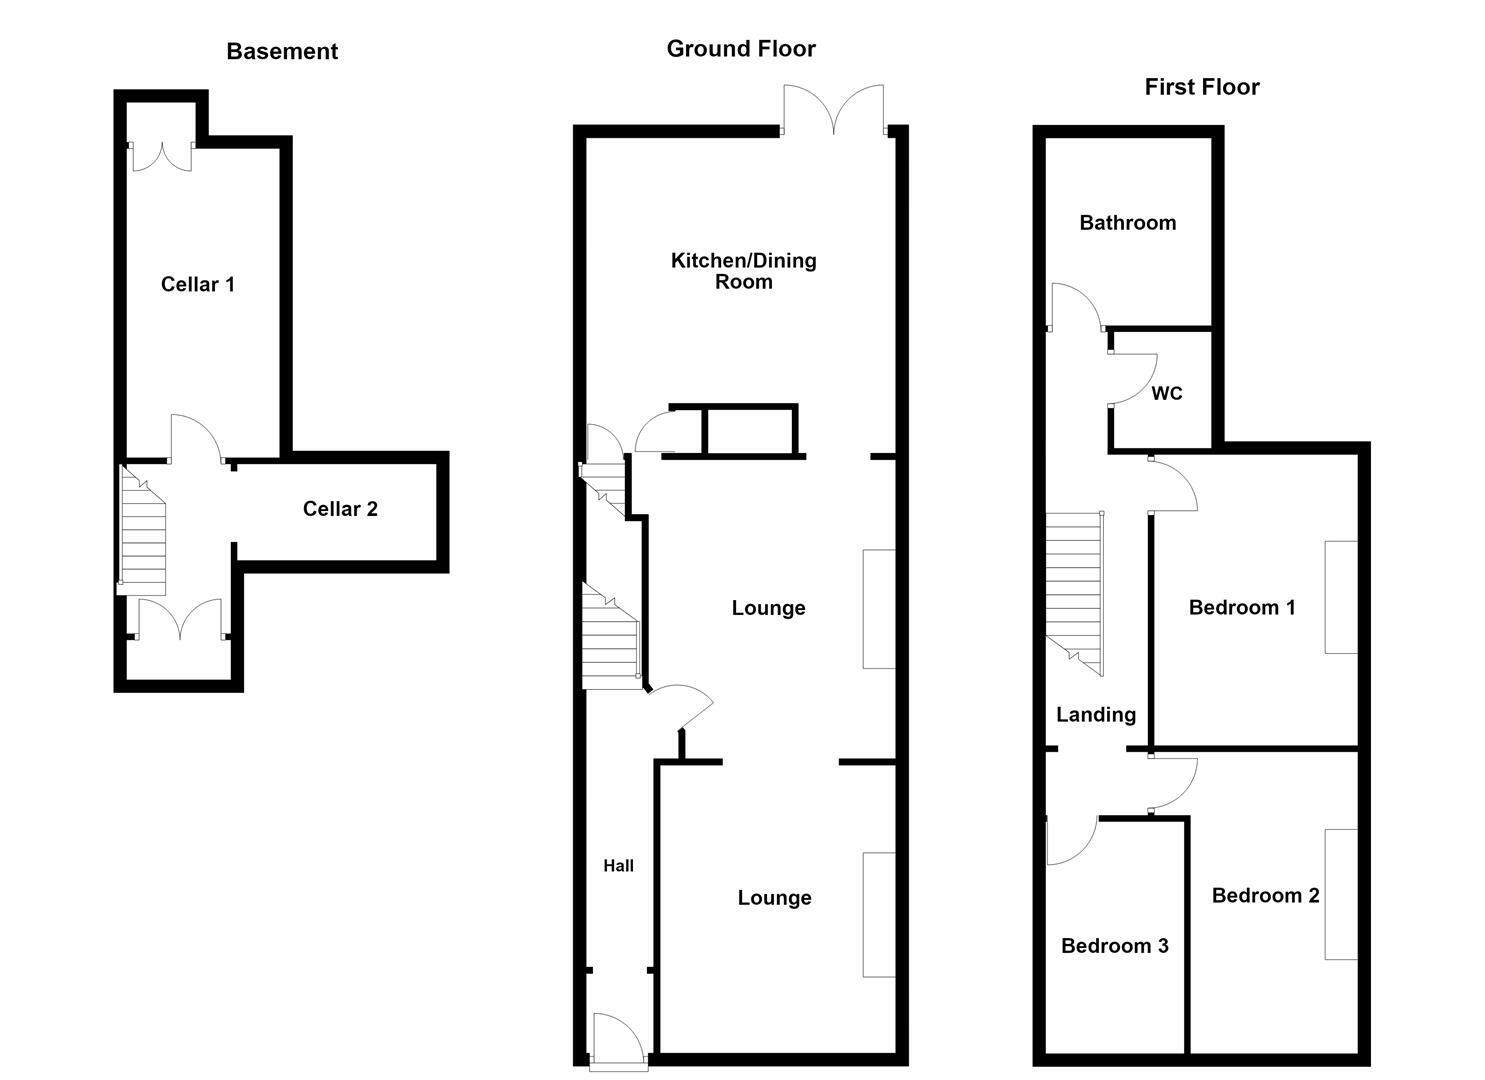
The property offers generous accommodation, comprising two large reception rooms and a kitchen/dining room. Upstairs, there are two double bedrooms and a good-sized single bedroom.
High ceilings throughout create a lovely sense of light and character, while further benefits include a useful cellar providing additional storage and a private rear yard with a partially decked area, ideal for enjoying the outdoors.
Additional Information:
Rent: £1,400.00 per calender month
Deposit: £1615.00
Holding Deposit: £100.00 - this will be offset against the first month's rent once referencing has been passed.
Council Tax Band: C
EPC Rating: D
Available: 15th December 2026
Maximum number of tenants: 4
Holding Deposit must be paid within 24 hours of an offer being accepted to secure the property.
Hallway 1.022m x 4.727m (3'4" x 15'6")
Lounge (front) 3.453m x 3.464m (11'3" x 11'4")
Lounge (rear) 2.869m x 4.413m (9'4" x 14'5")
Kitchen / Dining Room 4.435m x 4.835m (14'6" x 15'10")
Bedroom 1 3.124m x 4.428m (10'2" x 14'6")
Bedroom 2 2.670m x 2.824m (8'9" x 9'3")
Bedroom 3 2.139m x 2.650m (7'0" x 8'8")
Landing 1.417m x 4.469m (at largest diameter) (4'7" x 14'7
Bathroom 2.362m x 3.057m (7'8" x 10'0")
WC 1.439m x 1.664m (4'8" x 5'5")
Cellar Hallway 0.716m x 2.829m (2'4" x 9'3")
Cellar 1 2.205m x 4.276m (7'2" x 14'0")
Cellar 2 2.948m x 1.434m (9'8" x 4'8")
Fill in the form below to request more information or to request a viewing.
Holden & Prescott
1/3 Church Street
Macclesfield
Cheshire
SK11 6LB


 Send to a friend


