 Download PDF Brochure
 Download PDF Brochure
The Property Experts
Brewsters Corner,
PendickeStreet
Southam
Warwickshire
CV47 1PN


A SPACIOUS & MODERN BUNGALOW LOCATED A STONES' THROW FROM SOUTHAM'S TOWN CENTRE. THIS WONDERFUL HOME BENEFITS FROM A STYLISH BREAKFAST KITCHEN, UPDATED SHOWER ROOM, SIZABLE SITTING ROOM AND A GENEROUS GARDEN WITH A GARDEN ROOM. AN ABSOLUTE MUST SEE!
A SPACIOUS & MODERN BUNGALOW LOCATED A STONE'S THROW FROM SOUTHAM'S TOWN CENTRE. THIS WONDERFUL HOME BENEFITS FROM A STYLISH BREAKFAST KITCHEN, UPDATED SHOWER ROOM, SIZABLE SITTING ROOM AND A GENEROUS GARDEN WITH A GARDEN ROOM. AN ABSOLUTE MUST-SEE!
This fantastic home offers a versatile layout, not only suitable for the older generation but for families too. Located just off the main street, the property has easy access to all of Southam's many amenities, including several public houses, shops, doctors' surgery and Schools.
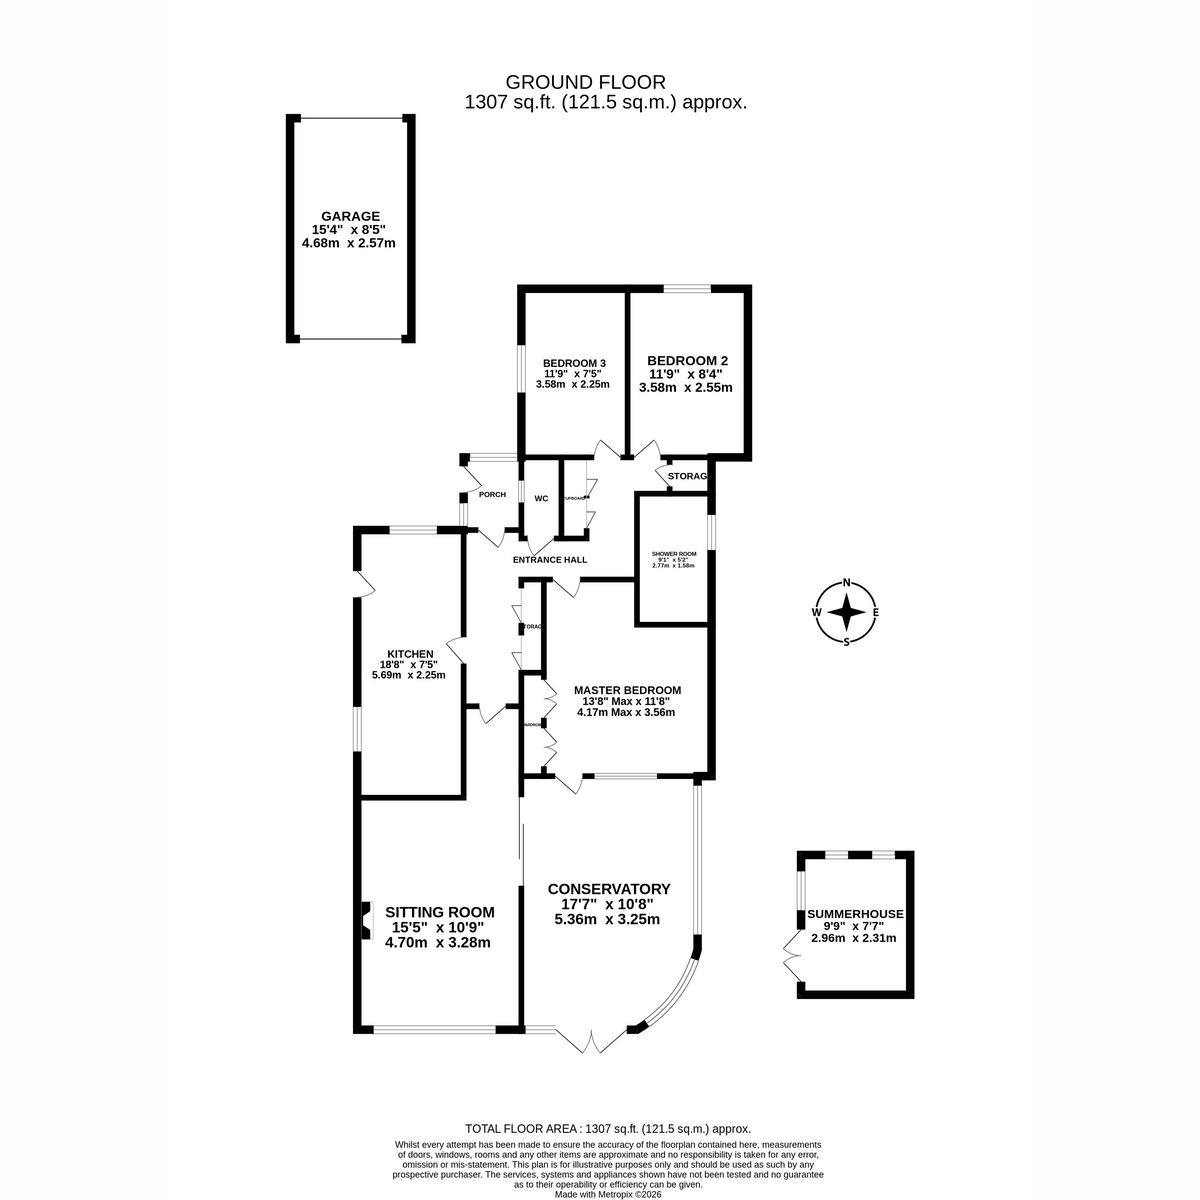
The home itself comprises a LARGE FRONT GARDEN, DRIVEWAY & GARAGE, leading to the ENTRANCE PORCH; the HALLWAY gives access to the BREAKFAST KITCHEN; there is a light & bright SITTING ROOM and a good-sized CONSERVATORY. There is also a CLOAKROOM, 3 DOUBLE BEDROOMS and a modern FAMILY SHOWER ROOM.
Outside, the rear GARDEN is a tranquil haven filled with beautiful planting, providing both privacy and delight. At the rear is a GARDEN ROOM, perfect for a home office, craft space or whatever else your heart desires.
This lovely property offers a lot, a great location, modern finishes, easy living and a peaceful place to call home. Come and see for yourself.
Front Of House
At the front of the property is a block paved drive leading to the garage, front entrance and gated side access.
Porch
The porch has matting to the floor and a door to the hall.
Hallway
The hallway has a carpeted floor, radiator, doors to all rooms, store cupboards and access to the loft.
Breakfast Kitchen
The breakfast kitchen has LVT flooring, radiator, windows to the front and side and a door to the side. There are wall and base units, sink and drainer, integrated dishwasher and fridge/freezer, double oven, hob hood plus appliance space for a washing machine.
Sitting Room
The sitting room has a carpeted floor, radiator and full length window to the rear. There is a gas fire place with surround and sliding doors leading to the conservatory.
Conservatory
The conservatory has a tiled floor, windows and door to the garden plus window and door to the master bedroom.
WC
The WC has LVT flooring, WC with concealed cistern, hand basin with vanity unit and obscured window to the side.
Master Bedroom
The master bedroom has a carpeted floor, radiator and fitted wardrobes. There is a window and door leading to the conservatory.
Shower Room
The shower room has LVT flooring, heated towel rail and obscured window to the side. The white suite comprises WC with concealed cistern, wash basin with vanity unit and enclosed shower.
Bedroom 2
Bedroom 2 has a carpeted floor, radiator and window to the front.
Bedroom 3
Bedroom 3 has a carpeted floor, radiator and window to the side.
Garden
The garden has a circular patio and lawn bordered with mature plants, shrubs and trees. There is a summer house to the rear and gated side access.
Summer House
Garage
Further Information
The loft has been boarded and has a ladder and a light.
The boiler is located in the loft and was serviced in Oct 2026.
Tax band D
Disclaimer:
DISCLAIMER: Whilst these particulars are believed to be correct and are given in good faith, they are not warranted, and any interested parties must satisfy themselves by inspection, or otherwise, as to the correctness of each of them. These particulars do not constitute an offer or contract or part thereof and areas, measurements and distances are given as a guide only. Photographs depict only certain parts of the property. Nothing within the particulars shall be deemed to be a statement as to the structural condition, nor the working order of services and appliances.
Fill in the form below to request more information or to request a viewing.
The Property Experts
Brewsters Corner,
PendickeStreet
Southam
Warwickshire
CV47 1PN


 Send to a friend
