 Download PDF EPC
 Download PDF Brochure
Samuel Wood & Company
2 Shoplatch
Shrewsbury
Shropshire,
SY1 1HF


Situated within the popular and well-served village of Shawbury, this attractive modern home offers an excellent opportunity for buyers seeking comfortable family living in a convenient village setting. The property combines a welcoming feel with well-planned accommodation, featuring a particularly sociable kitchen/dining space with double doors opening onto the rear patio, perfect for entertaining and enjoying the garden during warmer months. The separate reception room provides a comfortable retreat, whilst the principal bedroom benefits from its own en-suite. Outside, the enclosed rear garden offers space for relaxation and outdoor dining, complemented by a generous driveway providing parking for multiple vehicles. Shawbury offers a good range of everyday amenities, with Shrewsbury, Wem and Market Drayton all within easy reach, alongside excellent road links for commuters.
A lovely home offering the perfect balance of village living and everyday convenience!
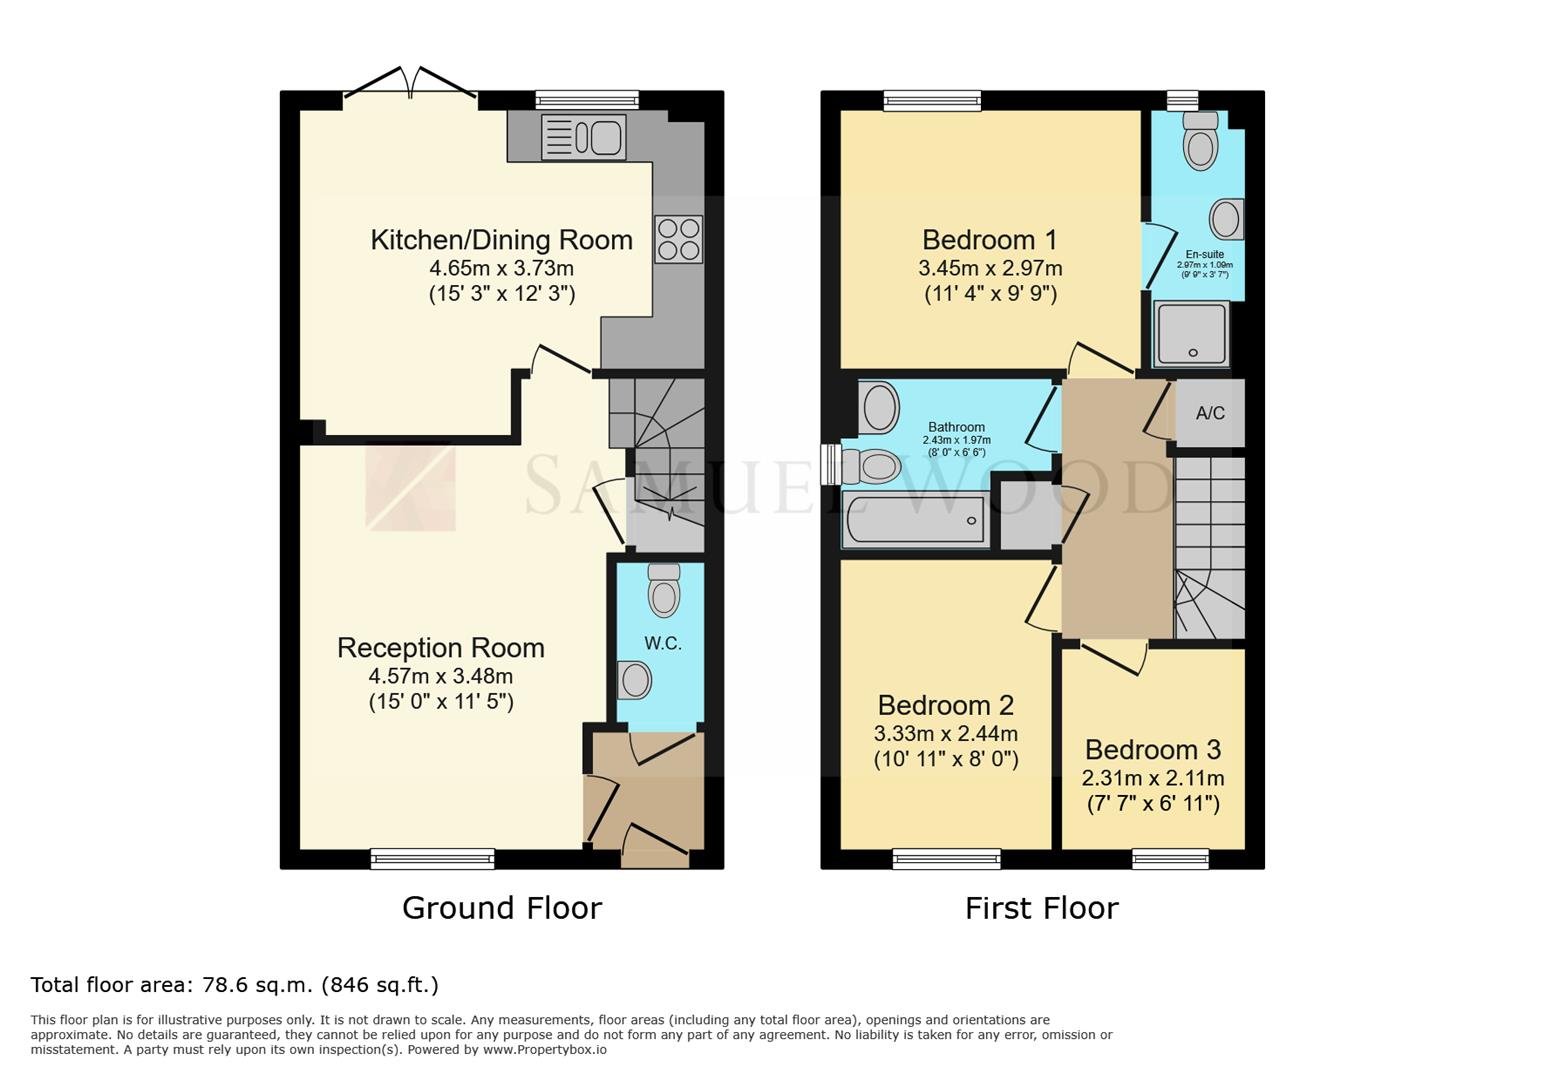
The property is entered via an entrance hallway, which provides access to the useful downstairs cloakroom and separate living room. The living room offers a comfortable space in which to relax and unwind, with the staircase rising to the first floor accessed from here. The living room also leads through to the kitchen/dining room, which is fitted with a range of contemporary-style units, work surfaces and cooking facilities, with space for a dining table to create a sociable hub of the home. Double doors open directly onto the rear patio and garden, providing an excellent connection between indoor and outdoor living.
The first floor provides three bedrooms, offering flexible accommodation for families, guests or those requiring additional space to work from home. The principal bedroom benefits from its own en-suite shower room, whilst the remaining bedrooms are served by a family bathroom. An airing cupboard provides useful additional storage, completing this well-planned first floor accommodation.
To the rear, the property enjoys an enclosed garden, offering a pleasant outdoor space for relaxing, entertaining and family enjoyment. A paved patio area sits immediately beyond the kitchen/dining room, providing an ideal setting for outdoor seating and dining, with the remainder of the garden laid to lawn and enclosed by timber fencing. To the front, a generous block-paved driveway provides off-road parking for multiple vehicles, a particularly practical feature for households with more than one car.
Agents note: The property is currently tenanted, with vacant possession to be granted upon exchange in Spring 2027.
Photography Disclaimer: Selected photographs have been digitally enhanced using AI-assisted editing for marketing purposes, including light decluttering and adjustments to brightness. Original, unedited photographs are available upon request.
Services: We understand that the property has mains gas, mains electricity, mains water and mains drainage.
Broadband Speed: Basic 17 Mbps, Superfast 80 Mbps & Ultrafast 1800 Mbps
*Results provided by Ofcom and correct at time of listing*
Flood Risk: Very Low.
Tenure: We understand the tenure is Freehold.
Local Authority: Shropshire Council, The Shirehall, Abbey Foregate, Shrewsbury, Shropshire SY2 6ND. Tel 0345 678 9000
Council Tax Band: C
Mortgage Services: We offer a no obligation mortgage service through Hilltop Mortgage Solutions. Please ask a member of our team for further details.
Referral Services: Samuel Wood routinely refers vendors and purchasers to providers of conveyancing and financial services. We may receive fees from them as declared in our Referral Fees Disclosure Form.
Anti-Money Laundering: To comply with these regulations, we are required to complete Anti-Money Laundering (AML) checks for all purchasers. We use Movebutler, a secure HMRC-approved platform by Credas, to make this process quick and easy on any device. A charge of £25pp will be collected by Movebutler, a link will be emailed to you when your offer has been accepted.
Fill in the form below to request more information or to request a viewing.


 Send to a friend

