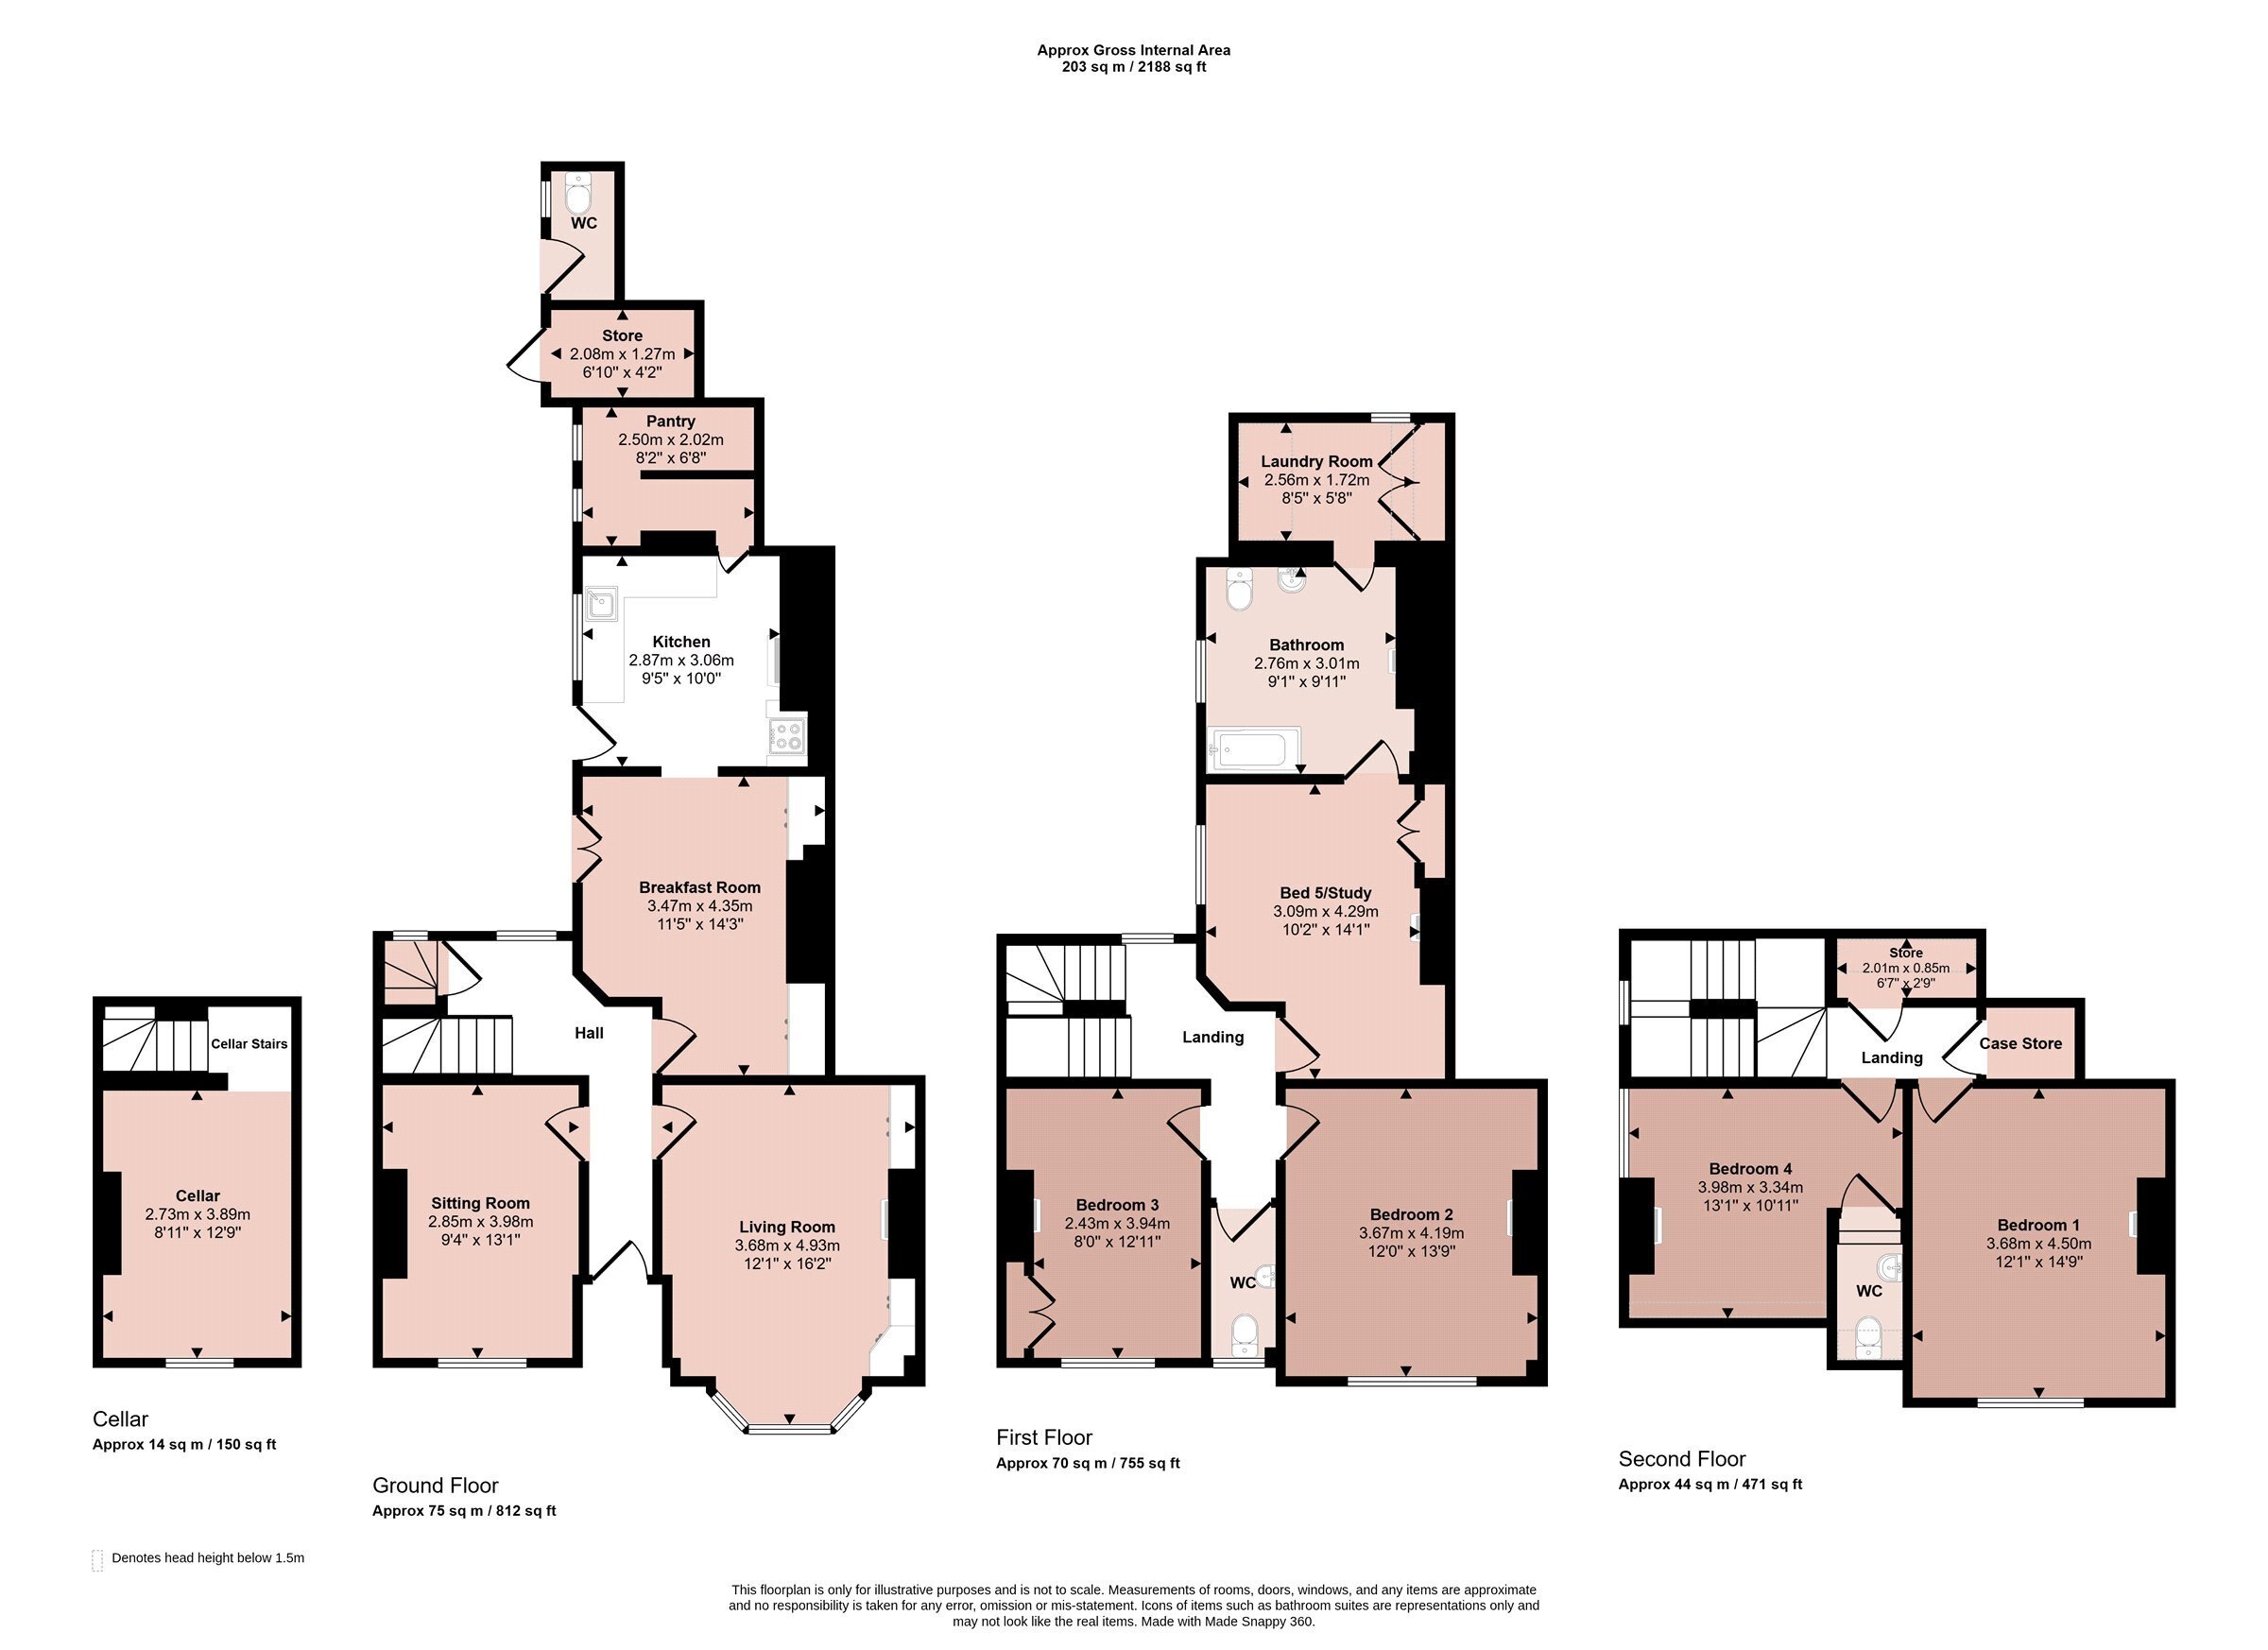
A stunning four bedroomed, four reception room, three storey period residence originally constructed in 1887, retaining many original character features. Having central heating and double glazing, the accommodation comprises open front storm porch into entrance hall, cellar, living room, sitting room, breakfast room, cottage style kitchen and pantry store. On the first floor are two front double bedrooms and reception room/study with access to a bathroom and further laundry room. On the second floor are two further double bedrooms, one with en-suite WC. Outside the property is set well back from the road with a brick paved driveway and turning bay and private walled patio style gardens. Viewing of this character property is highly recommended to fully appreciate the size and quality of accommodation on offer.
Entrance Hall
Entered via an open front porch into an L-shaped hallway, tiled flooring, high ceiling, window to the rear elevation, double radiator, stairs rising to the first floor and access into:
Cellar
With an electric light and used for storage.
Living Room
With a double glazed bay window to the front elevation, radiator, high ceilings with ornamental cornice, original feature fireplace with dog-grate inset fire on slate hearth with store cupboards either side of chimney breast with shelving.
Sitting Room
With window to front elevation, radiator, ornamental cornice, dado rail and feature surround fireplace on slate hearth.
Breakfast Room
With French doors onto the rear gardens, original storage cupboards and two drawers, feature floor to ceiling chimney breast with original stone mantel, double radiator and access into:
Kitchen
Having a double base cupboard with drawers, two bowl enamel sink unit with swan mixer taps, work surfaces, space for fridge, original Range built into chimney breast, gas cooker point with inset gas cooker with grill and oven, brick tiled flooring, double radiator, double glazed window to rear and back door.
Pantry Store
With original thrawl, shelving, electric light and power.
First Floor Landing
With a radiator and staircase to second floor.
Separate WC
With vanity wash hand basin, low level WC, wall mounted cabinet with mirror and light and window to front.
Bedroom Two
With sash windows to front elevation, radiator, ornate original fireplace on slate hearth.
Bedroom Three
With window, double fronted storage cupboards, radiator, ornate original fireplace with slate hearth.
Reception/Study
With ornate original fireplace on slated hearth, radiator, sash window to side, original storage cupboards. Access through to:
Bathroom
Having a panelled bath, low level WC and pedestal wash hand basin, window to side elevation, ornate original fireplace, radiator, mirrored wall cabinet with light, shaver point and Bluetooth speakers. Access into:
Laundry Room
Plumbing for washing machine, space for tumble dryer, obscure glass window to the rear elevation, storage cupboard into roof eaves.
Second Floor Landing
With window to the side elevation, storage into roof space and further case storage with built in shelving and light.
Bedroom One
With window to the front elevation enjoying elevated views over Great Dalby, electric heater and ornate fireplace.
Bedroom Four
With Economy 7 storage heater, double glazed windows to the side, ornate fireplace and access into:
En-suite WC
Having a low level WC, pedestal wash hand basin, extractor fan and spotlighting.
Outside
The property is well set back from Main Street, having extensive brick paved front driveway with turning bay, manicured stocked borders with perennial plants. The rear gardens have pedestrian access and private enclosed courtyard garden with retaining ornamental walls, split level flagstone patio areas with raised planters, security lighting and a brick built store and outside WC.
Services Miscellaneous
It is our understanding that the property is connected to mains gas, electricity, water and drainage. The broadband speed is 900mb/s.
To check Internet and Mobile Availability please use the following link:
checker.ofcom.org.uk/en-gb/broadband-coverage
To check Flood Risk please use the following link:
check-long-term-flood-risk.service.gov.uk/postcode


 Send to a friend


