 Download PDF EPC
 Download PDF Brochure
Kimberleys Independent Estate Agents
29/29a Killigrew Street
Falmouth
Cornwall
TR11 3PN


A very rare opportunity to own this three bedroom, detached bungalow which was built in 1957 and is set in an enviable and elevated location amidst delightful large gardens on the outer fringes of Falmouth, with good access to the local road network, schooling, the beach and sea front, Falmouth Golf Club and our vibrant town centre.
This delightful double fronted bungalow comes to the market for the first time in many decades and during that time is has been a comfortable home for our client who is relocating to a smaller home.
The property is in need of some cosmetic refreshment and updating and offers so much potential for any new owners to create their own home with so much space where there is the opportunity to extend at the rear subject to the normal planning permission and building regulation approval.
It is worth mentioning that this plot is one of the largest in the road and that makes it perfect for a growing family with children who love the outdoor life.
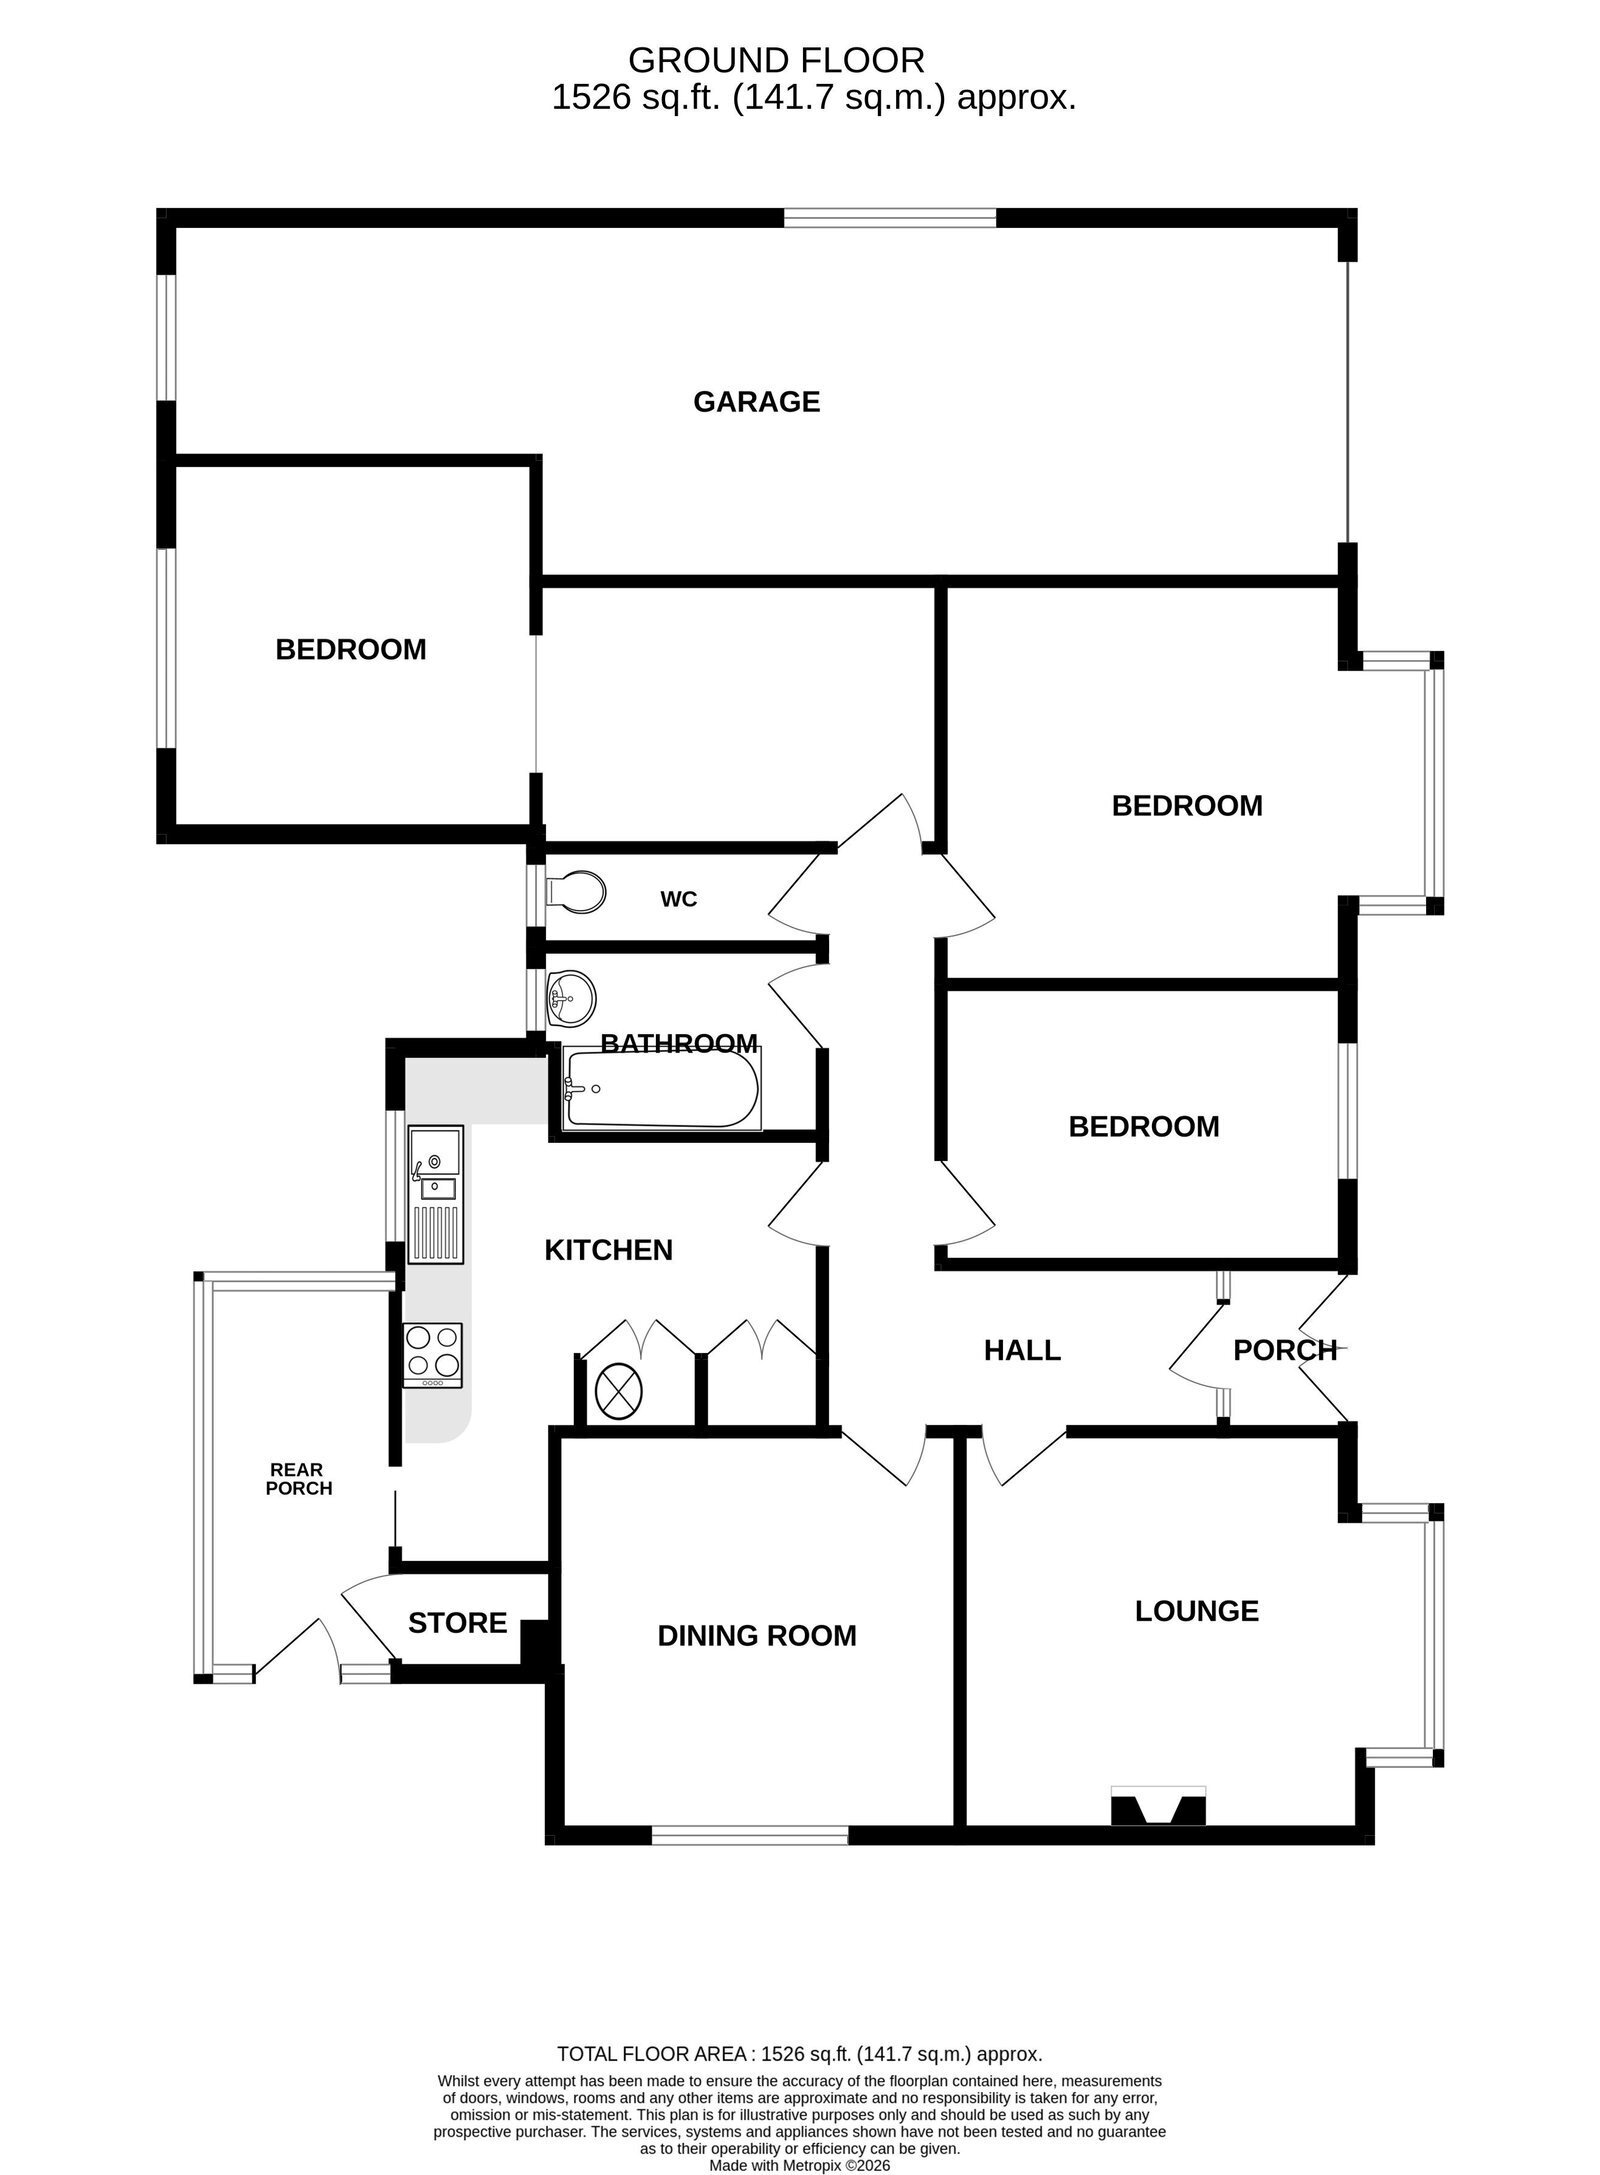
The accommodation was extended some years ago and offers in sequence, an entrance porch, reception hall, sitting room, separate dining room, fitted kitchen/breakfast room and utility porch, three double bedrooms, a bathroom and separate wc. Outside the property, a gated driveway leads to a double length garage/workshop, a beautifully landscaped front garden and at the rear, large lawned gardens and kitchen garden area.
A clear Mundic Block Test A1 carried out in 2019 will give you peace of mind and makes the property eminently suitable for mortgage lending purposes.
An early viewing is highly recommended to secure this delightful property.
Why not call for an appointment to view today?
THE ACCOMMODATION COMPRISES:
Three steps from the front pathway lead to a mahogany finished UPVC double glazed opening front doors with leaded light inserts and privacy panels to:
ENTRANCE PORCH - 1.47m x 1.12m (4'10" x 3'8")
With quarry tiled flooring, painted and glazed door with matching side panels to:
RECEPTION HALL
L-shaped with fitted carpet, night storage heater and access to loft space.
SITTING ROOM - 3.66m x 3.66m (12'0" x 12'0")
plus a bay 2.13m x 0.81m (7'0" x 2'8")
DINING ROOM - 3.66m x 3.66m (12'0" x 12'0")
Having a focal point oak fireplace, double glazed window overlooking the side aspect, fitted carpet, six-panelled internal door.
KITCHEN/BREAKFAST ROOM - 4.52m x 1.4m (14'10" x 4'7")
REAR PORCH - 3.53m x 1.73m (11'7" x 5'8")
PRINCIPAL BEDROOM
DRESSING ROOM - 3.66m x 2.44m (12'0" x 8'0")
BEDROOM AREA - 3.35m x 3.35m (11'0" x 11'0")
BEDROOM TWO - 3.66m x 3.66m (12'0" x 12'0")
BEDROOM THREE - 3.66m x 2.54m (12'0" x 8'4")
BATHROOM - 2.31m x 1.7m (7'7" x 5'7")
SEPARATE WC
OUTSIDE
DETACHED GARAGE - 7.47m x 3.28m (24'6" x 10'9")
GARDENS
COUNCIL TAX
SERVICES
MUNDIC BLOCK TEST
MONEY LAUNDERING
Intending purchasers will be asked to produce identification documentation at a later stage and we would ask for your co-operation in order that there will be no delay in agreeing the sale.
Fill in the form below to request more information or to request a viewing.
Kimberleys Independent Estate Agents
29/29a Killigrew Street
Falmouth
Cornwall
TR11 3PN


 Send to a friend


