 Download PDF EPC
 Download PDF Brochure
Stanbra Powell
5-6a Horse Fair
Banbury
Oxfordshire
OX16 0AA


A two bedroom mid-terrace home, close to amenities
Living Room | Dining Room | Kitchen | Two Bedrooms | Good sized rear garden
Located within easy walking distance of the town and railway station is this two bedroom mid-terrace home, benefiting from two reception rooms, kitchen, two bedrooms, bathroom, and a good-sized rear garden.
DESCRIPTION:
Ground Floor
Access via front door to living room.
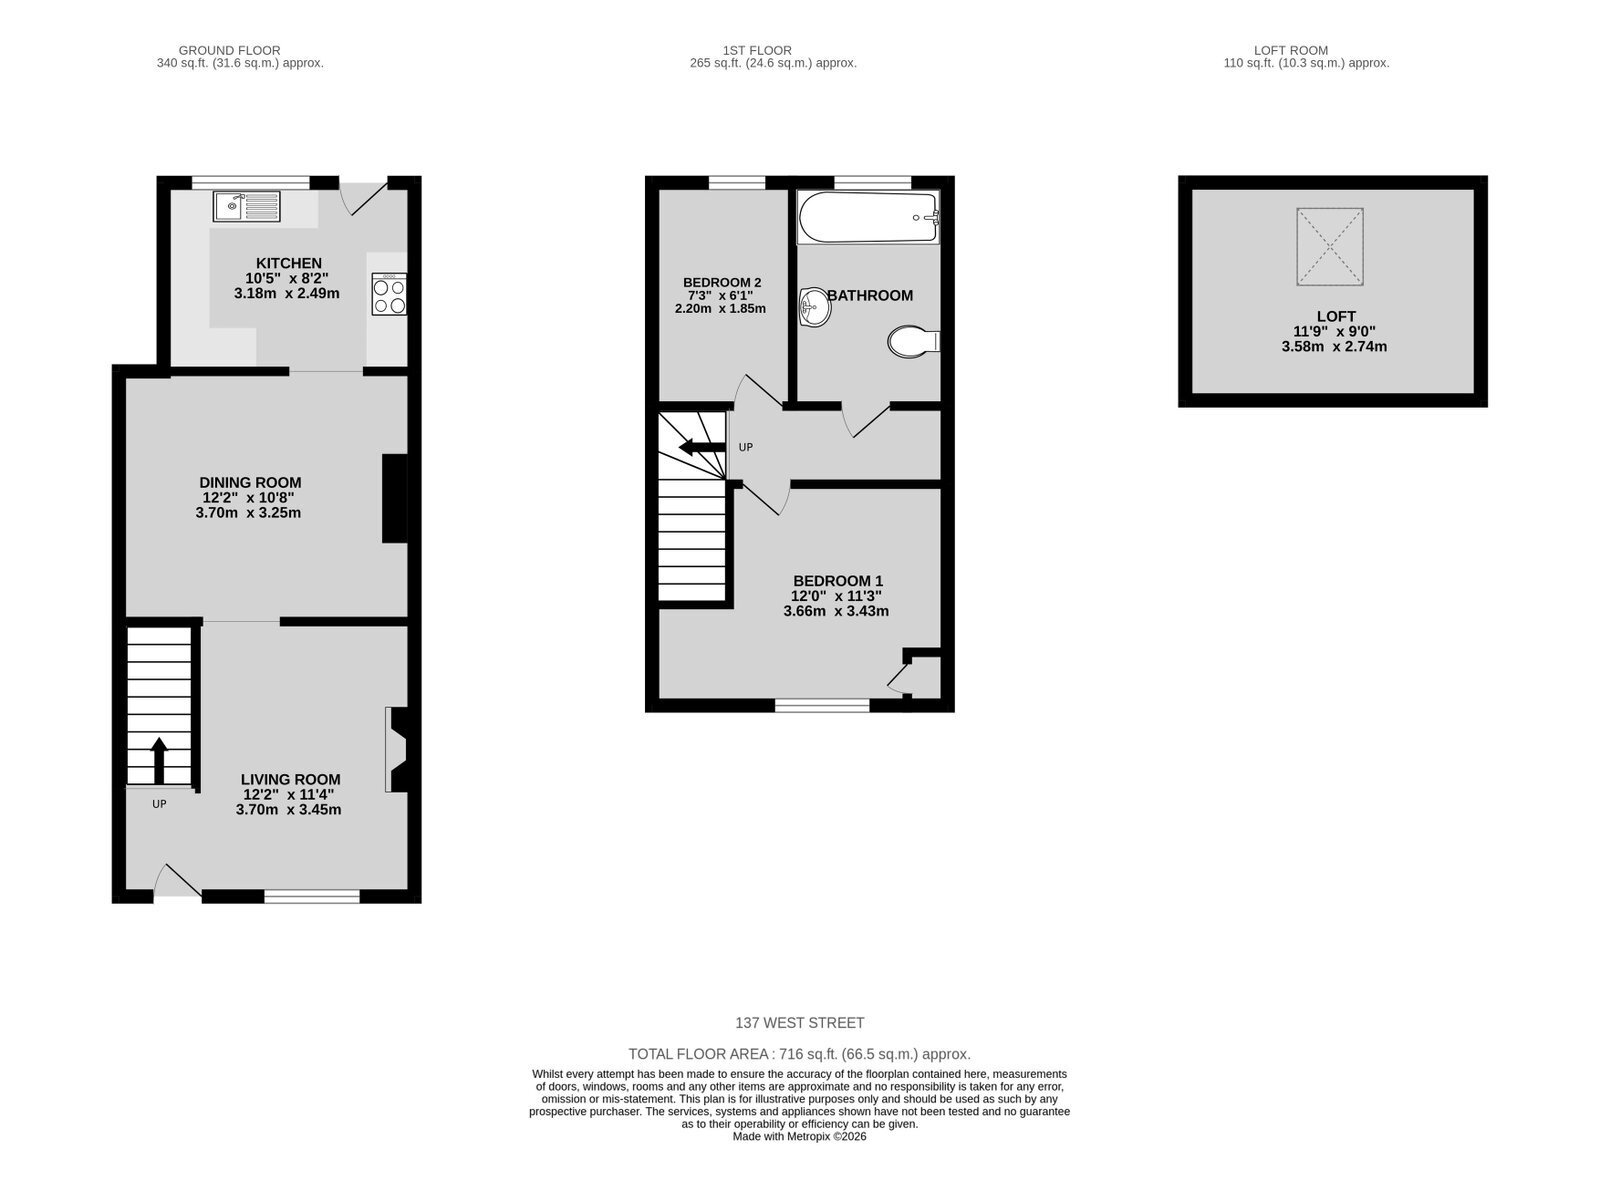
Living room: Parquet flooring. Wall mounted radiator. Stairs rising to first floor. UPVC double glazed window to the front aspect. Chimney breast.
Dining room: Parquet flooring. Wall mounted radiator. Chimney breast.
Kitchen: A range of base and eye-level units with laminate worktop, built-in oven, four ring gas hob and extractor hood above. Tiling to splashback areas. Space and plumbing for washing machine, dishwasher and full-height fridge freezer. Built-in sink unit. UPVC double glazed window overlooks rear garden. Tiled flooring. UPVC double glazed door leads to rear garden.
First Floor
Landing: Access to all first floor accommodation. Access to loft. Loft has a pull-down ladder, power and light connected, has been plastered, and has flooring with a Velux window.
Bedroom one: Double bedroom with UPVC double glazed window to the front aspect. Wall mounted radiator. Laminate wood flooring. Cupboard housing recently fitted Glowworm combination boiler.
Bedroom two: Single bedroom with UPVC double glazed window overlooking the rear garden. Wall mounted radiator. Laminate wood flooring.
Bathroom: Refitted three piece white suite comprising low level WC, wash hand basin and P-shaped bath with shower over. Fully tiled walls and flooring. Wall mounted heated towel rail. Single glazed wooden frame window to the rear aspect.
Outside
Rear garden: Stepping out onto a small patio area. The rest of the garden is mostly laid to shingle, enclosed by timber panel fencing. There is also gated side access.
Fill in the form below to request more information or to request a viewing.


 Send to a friend


