 Download PDF EPC
 Download PDF EPC
 Download PDF EPC
 Download PDF Brochure
McDonald & Company
81-83 Red Bank Road
Bishpan
Blackpool
Lancashire
FY2 9HZ


*** AUCTION SALE / Opportunity to build in additional value ***
AUCTION - DEVELOPMENT / INVESTMENT POTENTIAL
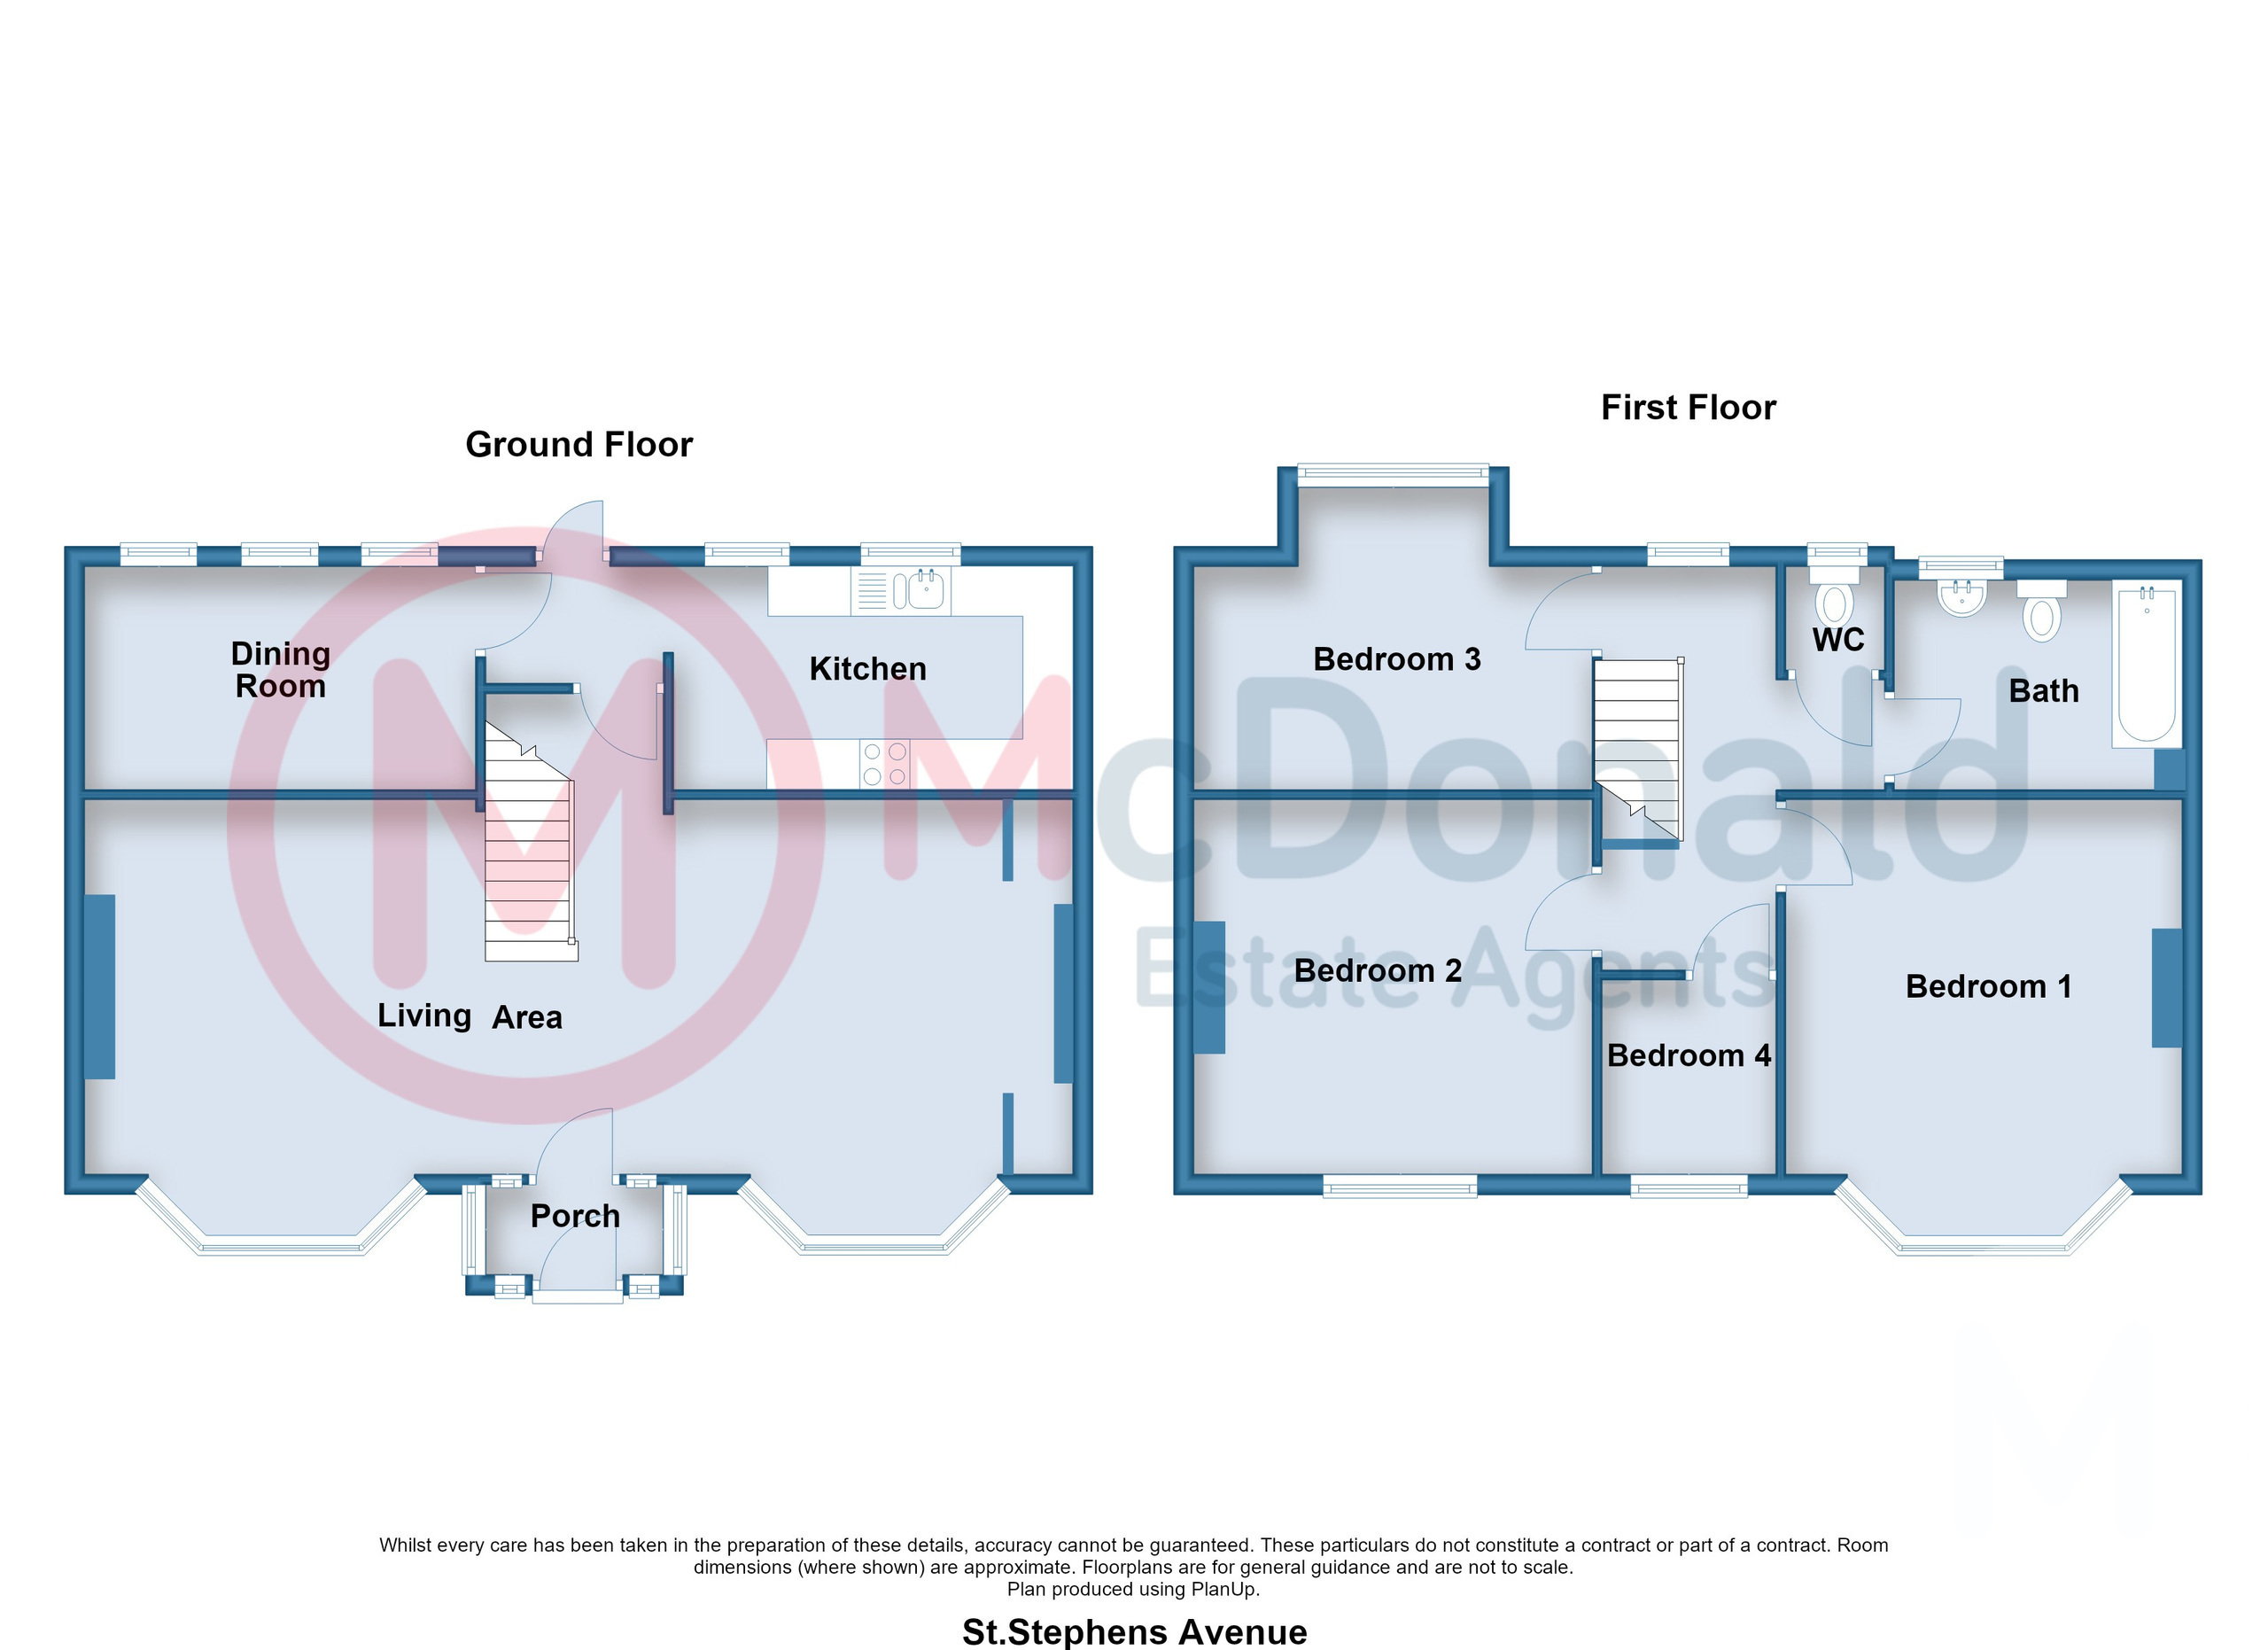
An imposing double fronted Family home offering thoroughly well proportioned accommodation throughout. To the ground floor is a huge open plan Living Area PLUS a separate Dining Room and Kitchen, whilst to the first floor are the FOUR Bedrooms.
Sat in a popular residential area, with the Promenade/SEAFRONT literally at the end of the road.
Offering bags of POTENTIAL with the opportunity to build in additional value.
Available with NO ONWARD CHAIN.
PLEASE NOTE: This property is for sale by the Modern Method of Auction, meaning the buyer and seller are to Complete within 56 days (the "Reservation Period"). Interested parties personal data will be shared with the Auctioneer (iamsold). If considering buying with a mortgage, inspect and consider the property carefully with your lender before bidding. A Buyer Information Pack is provided. The winning bidder will pay £349.00 including VAT for this pack which you must view before bidding. The buyer signs a Reservation Agreement and makes payment of a non-refundable reservation Fee of 4.50% of the purchase price including VAT, subject to a minimum of £6,600.00 including VAT. This is paid to reserve the property to the buyer during the Reservation Period and is paid in addition to the purchase price. This is considered within calculations for Stamp Duty Land Tax. Services may be recommended by the Agent or Auctioneer in which they will receive payment from the service provider if the service is taken. Payment varies but will be no more than £500.00. These services are optional.
Porch
UPVC double glazed windows and door.
Lounge/Family Room 9.93m x 4.6m
Coved ceiling, TV point, Two UPVC double glazed bay windows, Two radiators.
Inner Hall
UPVC door to rear garden.
Kitchen 3.89m x 2.24m
Fitted wall and base cupboard units with complementary work surfaces, Plumbed for washing machine and dishwasher, Integrated oven and gas hob with extractor fan, One and a half bowl sink unit with mixer tap, Boiler, Two UPVC double glazed windows.
Dining Room 3.91m x 2.29m
Wood effect laminate flooring, Three UPVC double glazed windows, Radiator.
First Floor
Landing
UPVC double glazed window, Radiator.
Bedroom 1 4.6m x 3.96m
Coved ceiling, Picture rail, UPVC double glazed bay window, Radiator.
Bedroom 2 3.91m x 3.76m
Coved ceiling, UPVC double glazed window, Radiator.
Bedroom 3 3.96m x 3.05m
Picture rail, UPVC double glazed bay window, Radiator.
Bedroom 4 1.93m x 1.78m
Picture rail, UPVC double glazed window, Radiator.
Bathroom
Three piece bathroom suite comprising; Panelled bath with shower over, Pedestal wash basin, Low flush WC, Part tiled walls, UPVC double glazed window, Heated towel rail.
WC
Low flush WC, UPVC double glazed window.
Outside
Front and side
Wrap around gardens, Mainly lawned with mature trees/shrubs and paved path.
Rear
Low maintenance rear garden mainly concreted.
Parking
Private driveway.
Heating
Gas central heating (NOT TESTED).
Tenure
We have been informed that the property is freehold. Prospective purchasers should seek clarification of this from their Solicitors.
Council Tax
Band - D £2513.22 (2026/27)
Fill in the form below to request more information or to request a viewing.
McDonald & Company
81-83 Red Bank Road
Bishpan
Blackpool
Lancashire
FY2 9HZ


 Send to a friend


