 Download PDF EPC
 Download PDF Brochure
Brights
17 The Quay
Bideford
Devon
EX39 2EZ


Immaculate ground floor two bedroom apartment with modern fitted kitchen, master bedroom, shower room and a pleasant aspect from the living room. There is a good sized rear patio garden, shed and its own private parking space. The property is also only a short walk to a local bus stop. No onward chain.
Grosvenor House is a rarely available small select development of only four apartments in the sought after Goodwood Park Road, Northam. It is in a quiet tucked away position but close to the bus route and conveniently within a mile of the centre of Northam village which offers a small Supermarket including Post Office counter, Newsagents, pubs, restaurants, coffee shop and other amenities in the central square. It is just over a mile to the Quay front and Town Centre of Bideford, a Market Town and Port which offers an excellent range of shopping facilities, choice of Supermarkets, Schools and Health Centres. The coastal resort of Westward Ho! famed for its sandy beach and adjoining golf course is less than two miles away.
SERVICES: All mains connected. Gas fired central heating. uPVC double glazed windows.
COUNCIL TAX BAND: B.
TENURE: Leasehold. Offered with the remainder of a 999-year lease from 31st March 1979, the annual Residents` Association charge is approximately TBC per annum, covering buildings insurance, ground rent and the maintenance of the communal areas.
DIRECTIONS TO FIND: From Bideford proceed as to Northam passing through the Torridge Bridge roundabout and take the second turning right into Goodwood Park Road. The turning into the parking area for the apartments will be found shortly on your left hand side and the property will be found straight ahead with its number displayed.
ACCOMMODATION (All measurements are approximate):-
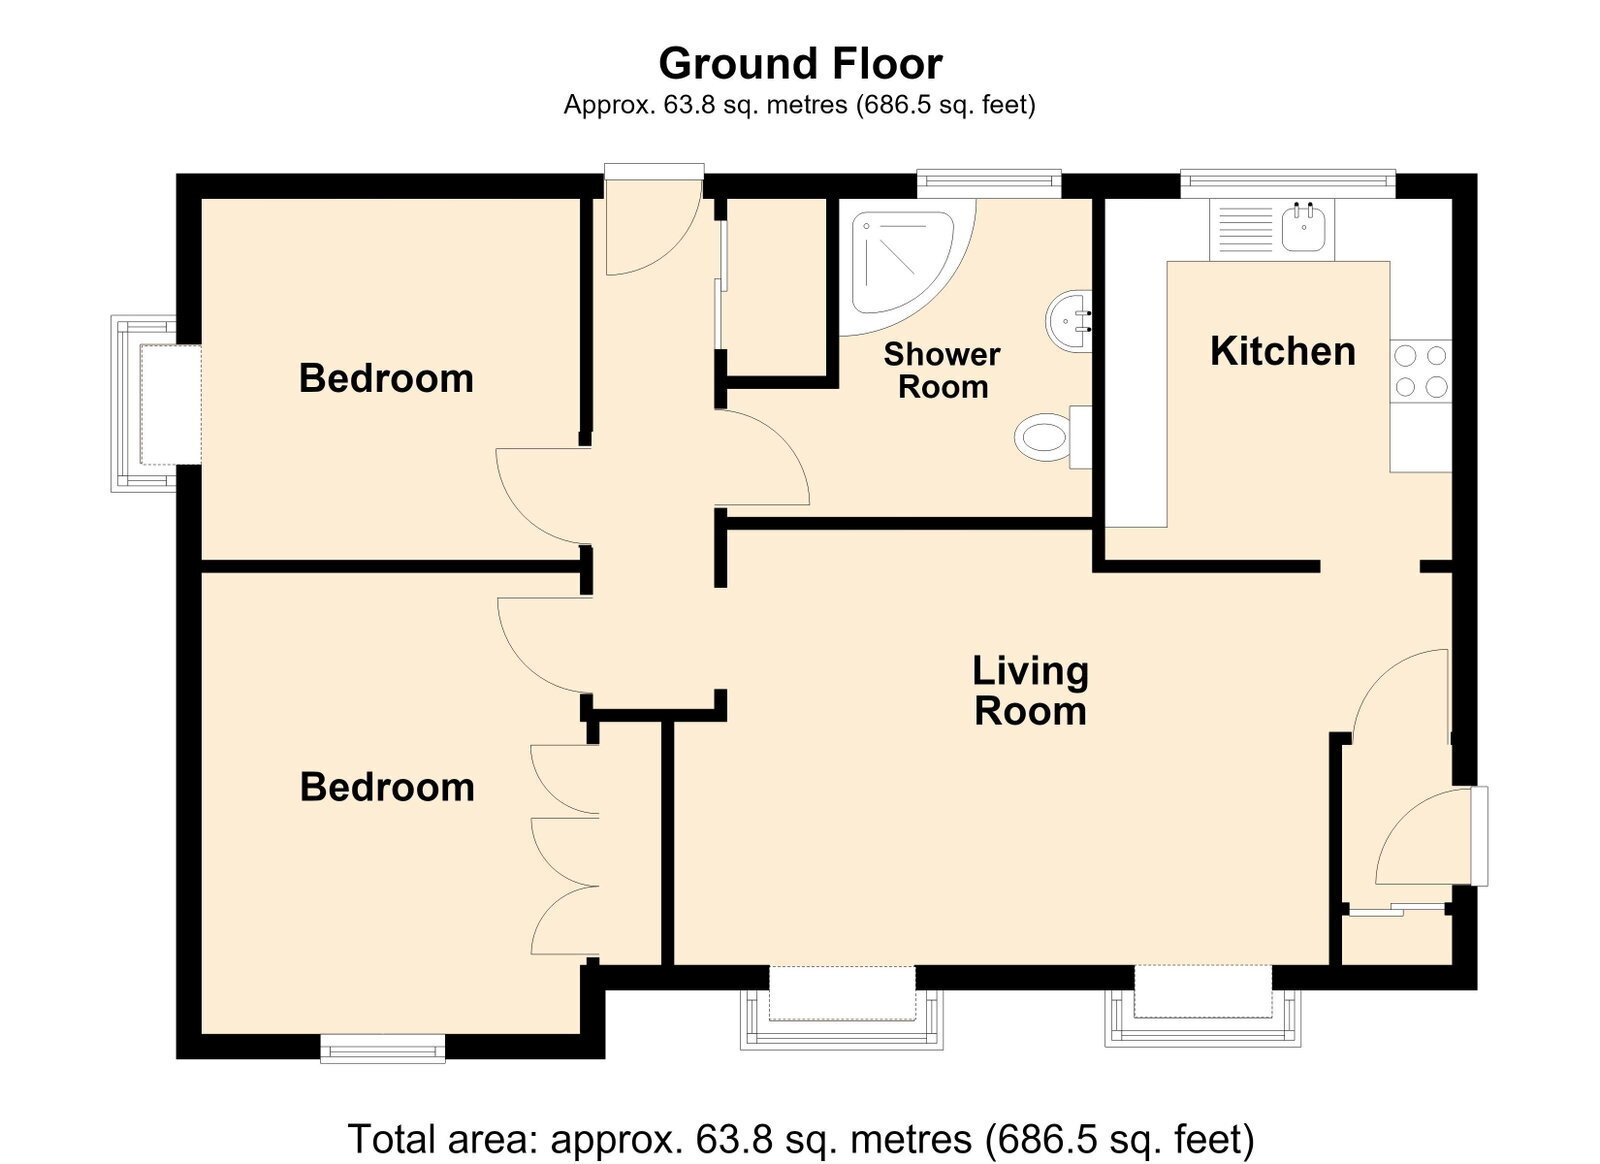
ENTRANCE HALL: Storage cupboard and fitted carpet.
LIVING/DINING ROOM: 5.80m x 3.68m Two box style windows, radiator and fitted carpet.
KITCHEN: 2.98m x 2.81m Working surface incorporating single drainer stainless steel sink unit with tiled splashback. Modern fitted cupboards and drawers with matching wall units, integrated four ring electric hob with extractor above. Eye level Hotpoint oven and space/plumbing for a washing machine. Radiator and fitted carpet.
INNER HALL: Large shelved airing cupboard housing the wall mounted gas fired Worcester boiler. Fitted carpet and UPVC double glaze door to the outside.
BEDROOM ONE: 3.20m x 3.02m Built-in wardrobes, radiator and fitted carpet.
BEDROOM TWO: 3.04m x 2.89m Box style window, radiator and fitted carpet.
SHOWER ROOM: Low-level dual flush WC, wash basin and corner fully tiled shower cubicle with disability seat. Radiator, fitted carpet and extractor fan fitted.
OUTSIDE: Allocated parking space, to the rear there is a good sized patio area with space for clothes drying and outdoor furniture. There is also a useful utility style shed/workshop with electricity, working surface cupboards and shelving. Useful for bin storage, bikes and tools.
Fill in the form below to request more information or to request a viewing.


 Send to a friend


