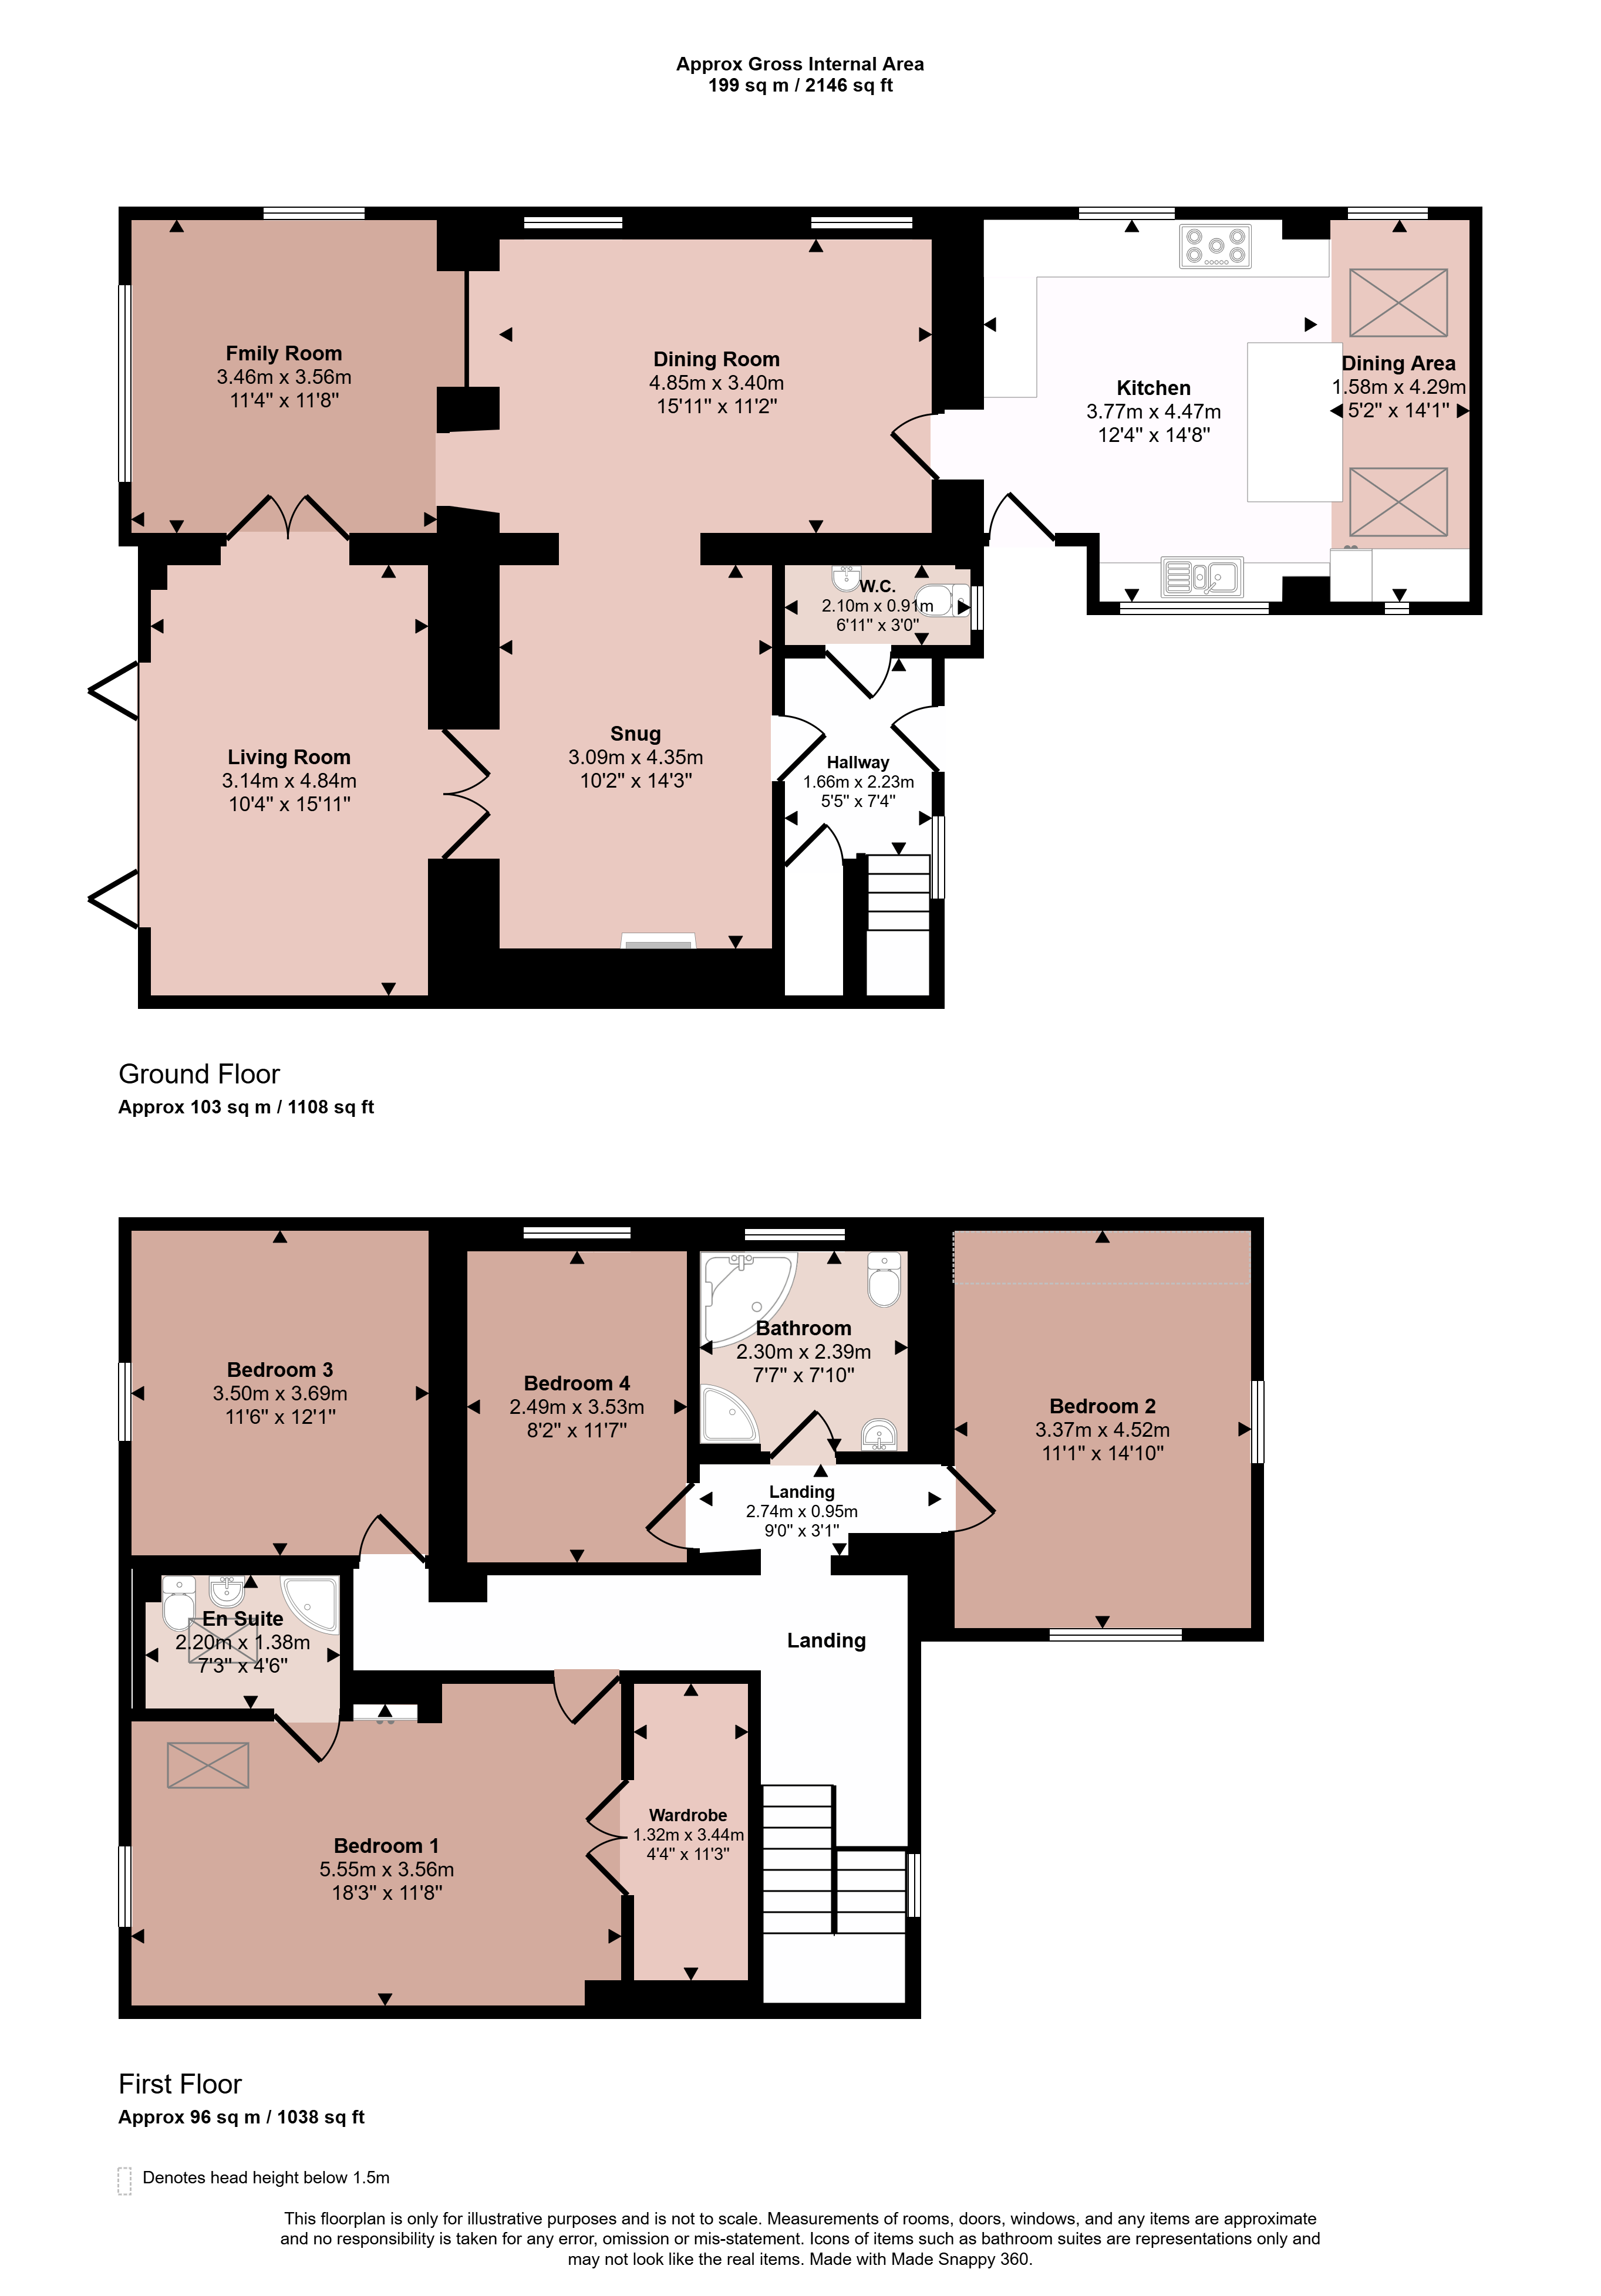
We are delighted to offer this charming and deceptively spacious period cottage, thoughtfully extended to blend original character with modern comforts. Set over two floors, the home features four versatile reception areas and a stunning light-filled dining kitchen with skylights, dual-aspect windows, and a central island—perfect for everyday living. The ground floor also includes a downstairs WC/cloakroom and a staircase leading to four double bedrooms. The generous main bedroom suite boasts a walk-in wardrobe and ensuite, the other three double rooms are complemented by a separate family bathroom. The rear garden is landscaped with lawn and patio area, seamlessly connecting to the living room via bifold doors. The front offers off street parking. Located in a desirable Vale of Belvoir village near the church and within walking distance of the village centre.
Entrance Hallway
With uPVC double glazed window to the front aspect, wooden effect flooring, stairs rising to the first floor, radiator and ceiling light pendant. Access to:
WC/Cloakroom
Fitted with a two piece white suite comprising low level WC and vanity wash hand basin with mixer tap, uPVC window to the front aspect, wooden effect flooring, part tiling to the walls and space for coats and boots.
Snug
Having French doors leading to the living room, wooden effect flooring, radiator, exposed beam, inset solid fuel stove with fireplace surrounding, wall light points and open plan to the dining room.
Dining Room
A light filled dining room with uPVC double glazed windows to the side aspect, wooden effect flooring, two radiators, exposed beam, wall light pendant and being open plan to the family room.
Family Room
Having two uPVC double glazed windows to the side and rear aspects, wooden effect flooring, radiator and ceiling spotlights. Double doors to the living room.
Living Room
With bi-folding doors leading out to the rear garden, wooden effect flooring, radiator and ceiling spotlights.
Dining Kitchen
Fitted with a range of matching wall and base units, integrated fridge/freezer, integrated washer/dryer, space for oven and hob, plumbing and appliance space for dishwasher and a further central island unit provides additional storage and breakfast bar. There is a built-in seating area, tiling to the floors, tiled splashbacks, inset stainless steel sink and drainer with mixer tap over, pendant lighting, spotlighting and side door leading out to the driveway, uPVC double glazed window to the side aspect and Velux windows.
Landing
With uPVC double glazed window to the front aspect, radiator, ceiling light pendants and doors to:
Bedroom One
Having a uPVC double glazed window to the rear aspect, Velux window, radiator, spotlights and access to the walk-in wardrobe and en-suite.
Walk-In Wardrobe
With shelving, hanging facility and spotlights.
En-Suite
Fitted with a three piece white suite comprising low level WC, vanity wash hand basin with mixer tap and corner shower cubicle with tiling to the walls and floor, Velux window, chrome heated towel rail and ceiling light point.
Bedroom Two
A second double bedroom with uPVC double glazed window to the front and side aspects, radiator and ceiling light pendant.
Bedroom Three
With a uPVC double glazed window to the rear aspect, radiator and spotlights.
Bedroom Four
With a uPVC double glazed window to the side aspect, shelved alcove, radiator and ceiling light pendant.
Bathroom
Fitted with a four piece white suite comprising a low level WC, vanity wash hand basin with mixer tap over, corner spa bath with taps and handheld shower and a corner shower unit with sliding doors and rainfall showerhead. There is a uPVC double glazed obscure window and tiling to the walls.
Outside
The property enjoys a quiet position on a charming corner plot, tucked away along an established lane. Access is via a shared private driveway leading to a block-paved parking area and a front terrace with steps to the main entrance. To the rear, a beautifully enclosed garden features a central lawn, paved seating areas, well-stocked borders with mature trees and shrubs, brick wall and fence boundaries, and a useful timber shed.
Utilities
Mains Gas
Mains Electric
Mains Water
EPC Rating – C
Council Tax Band – E
For broadband and mobile coverage using postcode.
https://checker.ofcom.org.uk/en-gb/broadband-coverage
Holding Deposit
(per tenancy) - £357.69
One week’s rent. This is to reserve a property. Please Note: This will be withheld if any relevant person (including any guarantor(s)) withdraw from the tenancy, fail a Right-to-Rent check, provide materially significant false or misleading information, or fail to sign their tenancy agreement (and / or Deed of Guarantee) within 15 calendar days (or other Deadline for Agreement as mutually agreed in writing)
Notice Periods
Please note that if you are currently renting a property, the legislation around serving notices has changed following the introduction of the Renters' Right Act 2025.
The notice must give at least two months’ notice, and should expire no less than two months after service and must end on the last day of a rent period.
 Download PDF EPC


 Send to a friend


