 Download PDF EPC
 Download PDF Brochure
Robert Bell & Company
19 Station Road
Woodhall Spa
LN10 6QL


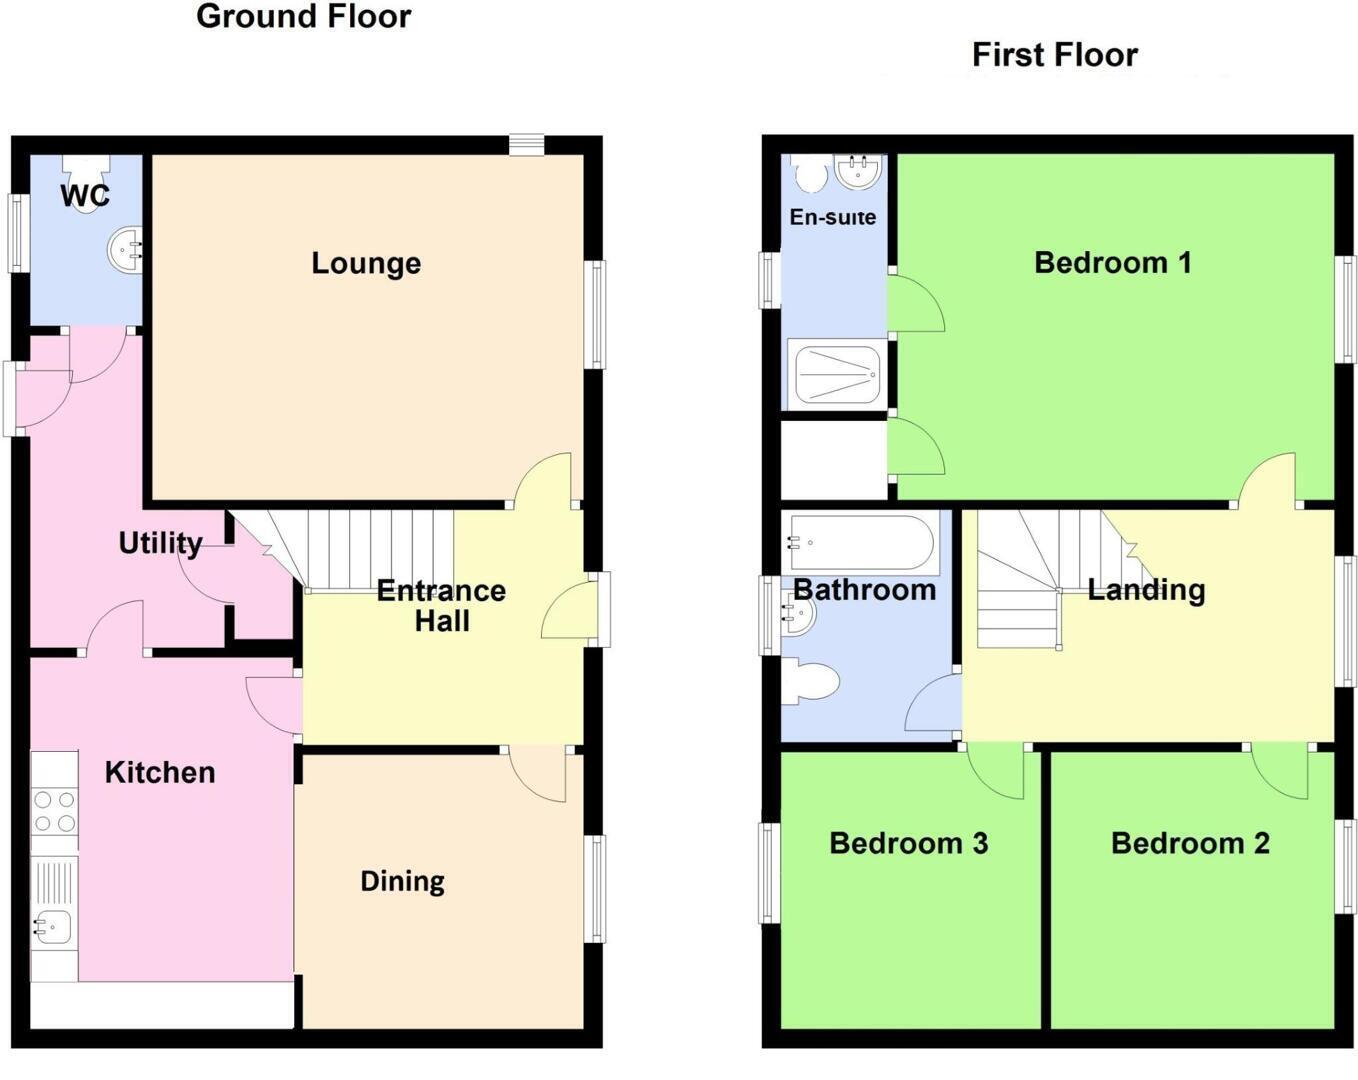
9 Cheviot Crescent is a substantial, modern detached family home situated to a corner position with a double garage and large, south-facing rear garden. Accommodation comprises living room, dining room open to kitchen - with adjacent utility and cloakroom to the ground floor; three bedrooms including master with en suite and bathroom to first floor.
Within walking distance for most are the services and amenities of Coningsby, a large village which also benefits from further facilities in adjacent Tattershall.
Entrance Hallway
With composite double-glazed door to front and having wood effect flooring, radiator and carpeted stairs to first floor.
Lounge 3.61m x 4.47m (11'10" x 14'8")
Having uPVC double glazed window to front and side and having electric fire to modern surround, radiators and multiple power points.
Kitchen 3.96m x 2.74m (13' x 9')
With uPVC double glazed window to rear and having units to base and wall levels, Neff oven and grill beneath extractor, integrated dishwasher and fridge-freezer. There is a radiator, multiple power points and tiled flooring. Open to:
Dining Room 2.95m x 2.92m (9'8" x 9'7")
Having uPVC double glazed window to front, wood effect flooring, radiator and multiple power points.
Utility Room 2.87m x 1.83m (9'5" x 6')
With composite double-glazed door to rear and having gas fired logic boiler, sink to roll edge worktop; space and connections for washing machine and dryer. There is tiled flooring, radiator and wooden doors to under stairs storage and cloakroom.
Cloakroom
Having uPVC double glazed obscured window to rear, low-level WC, hand wash basin, tiled flooring and radiator.
Bedroom 1 4.52m x 3.61m (14'10" x 11'10")
With uPVC double glazed window to front, radiator, multiple power points and wooden doors to storage space and to:
En-Suite
Having uPVC double glazed obscured window to rear, low-level WC and pedestal sink. There is a corner shower cubicle with monsoon head over, heated towel rail and tile effect flooring.
Bedroom 2 2.9m x 2.9m (9'6" x 9'6")
With uPVC double glazed window to front, multiple power points and radiator.
Bedroom 3 2.92m x 2.77m (9'7" x 9'1")
Having uPVC double glazed window to rear, radiator and multiple power points.
Bathroom 2.46m x 1.78m (8'1" x 5'10")
With uPVC double glazed obscured window to rear and having low-level WC, pedestal sink and bath with tiled surround. There is tile effect flooring and heated towel rail.
Outside
The property is situated to a corner position, with grassed front space; and driveway alongside standing for multiple vehicles and leading to the Double Garage 17' 6'' x 17' 6'' (5.33m x 5.33m).
The generous, south facing rear garden is laid to lawn with fenced boundaries ensuring a child and pet friendly space.
Further Information
East Lindsey District Council - Tax band: C
EPC Rating: B
SERVICES: The agents would like to point out that the services of this property have not been checked, and this matter is left to the prospective purchaser to make appropriate further enquiries.
VIEWING: By arrangement with the agent's Woodhall Spa Office.
19 Station Road, Woodhall Spa. LN10 6QL.
Tel: 01526 353333
Email: [email protected];
Website: http://www.robert-bell.org
Brochure prepared 17.11.2026
Fill in the form below to request more information or to request a viewing.


 Send to a friend