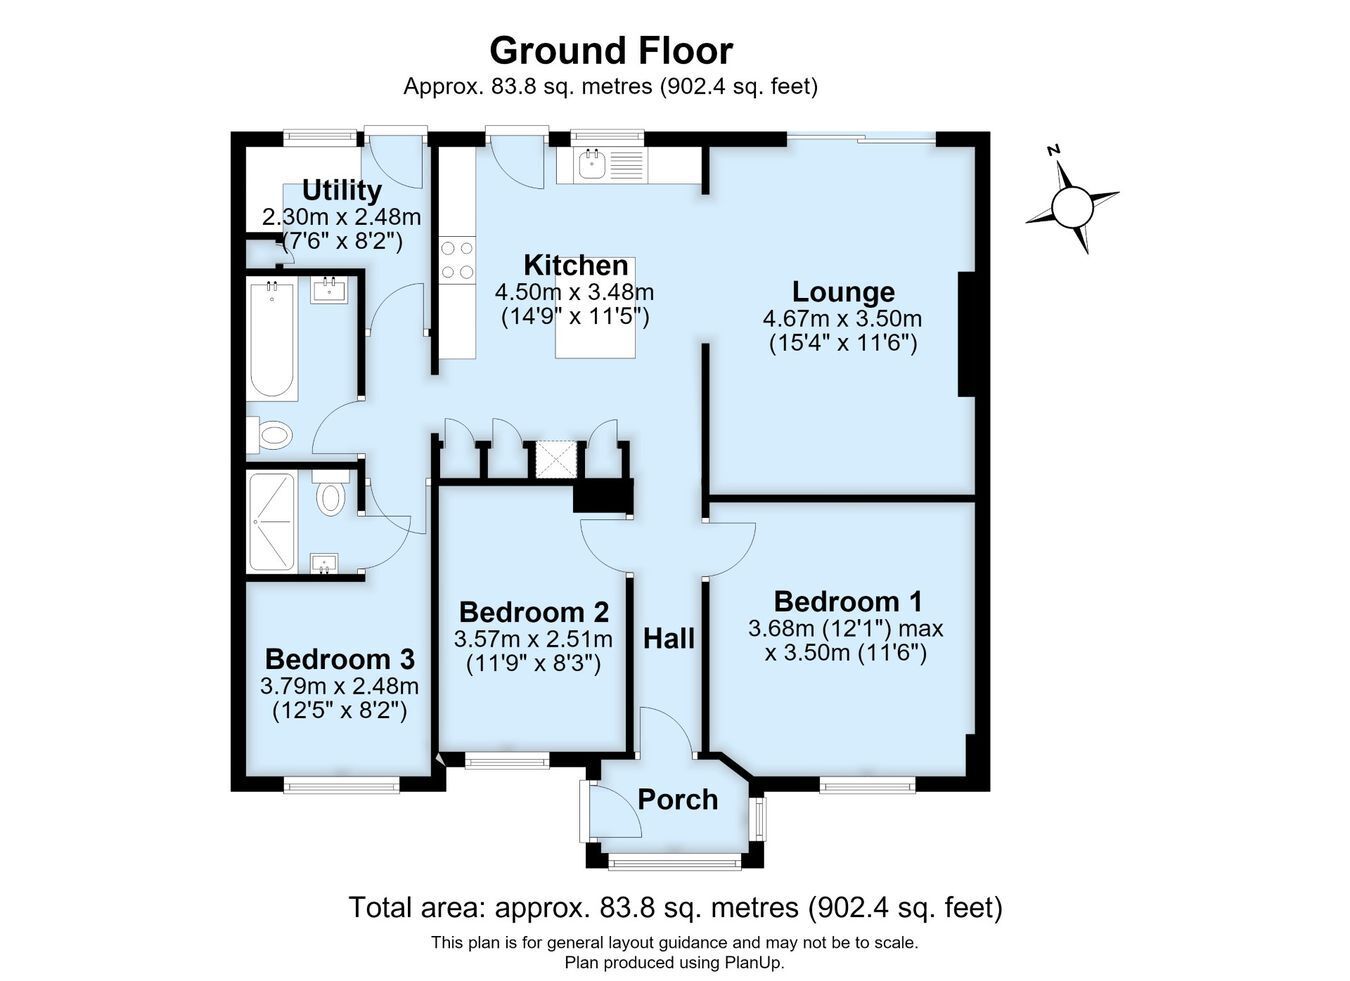
This newly extended and fully refurbished 1950s semi-detached bungalow is perfectly positioned in a sought-after cul-de-sac on the Petts Wood and Crofton border. It is situated just a few minutes' walk from good transport links in Crofton Lane and, for the young family the property falls within the Crofton schools catchment area for Ofsted outstanding results (infants and juniors). Darrick Wood schools and grammar schools St Olave's and Newstead Wood schools are also close by. Petts Wood and Orpington stations are equidistant, offering excellent rail connections to five London mainline termini, the DLR (via Lewisham), and Thameslink services via Bromley South. The accommodation features three generous bedrooms, a spacious rear-aspect lounge, an open-plan island kitchen, a separate utility room, family bathroom with shower, and an en-suite shower room for guests or dual living. There is a manageable rear garden laid to lawn and private driveway. Additional benefits include new double-glazed windows and external doors, a new gas central heating system and boiler with column radiators, updated electrics, fully integrated kitchen and utility room appliances, stylish Amtico herringbone wood effect flooring, contemporary interior doors, Rose Gold bathroom fittings, plus a high-quality interior with no expense or imagination spared. The property is offered with CHAIN-FREE availability. Exclusively For Sale through Proctors.
Construction TypeStandard brick and tile construction.
Entrance Porch Double glazed entrance door windows, Amtico flooring.
Entrance Hall Double glazed front door, radiator, Amtico flooring, access to loft.
Lounge Double glazed patio doors to rear, radiator, wall light, Amtico herringbone wood effect flooring, open plan to kitchen. Open plan to breakfast kitchen.
Breakfast And Island Kitchen Double glazed window to rear, double glazed door to rear garden, range of contemporary Shaker style wall and base cabinetry with solid wood doors, all quartz worktops, built-in AEG double oven, eye-level microwave oven, induction hob, recessed extractor hood, island with built-in storage drawers and breakfast bar, integrated full height fridge and separate freezer, AEG dishwasher, inset sink with fluted drainer, Amtico herringbone flooring, recessed lighting and pelmet lighting.
Utility Room Double glazed window to rear and double glazed door to rear garden, inset sink set in quartz work surface, range of wall and base cabinetry, newly wall-mounted Worcester boiler, integrated washing machine, Amtico flooring, recessed lighting, pelmet lighting.
Bedroom One Double glazed windows to front, column radiator, brand new carpet.
Bedroom Two Double glazed window to front, column radiator, brand new carpet.
Bedroom Three Double glazed window to front, column radiator, brand new carpet.
En-Suite Shower Room Shower cubicle, built-in controls, WC, hand basin on wall-hung cabinet, heated towel rail, tiled walls and flooring, recessed lighting, extractor, Rose Gold fittings.
Family Bathroom Contemporary suite comprising bath with built-in shower, drench shower and screen, WC, hand basin on wall-hung cabinet, heated towel rail, tiled walls and flooring, recessed lighting, extractor fan, Rose Gold fittings.
Rear Garden Paved patio areas, laid to lawn, border beds, outside light and outside tap.
Frontage Front garden, lawned area and private driveway for off road parking.
Council Tax Local Authority: Bromley
Council Tax Band: E