 Download PDF EPC
 Download PDF Brochure
Richardson Chartered Surveyors
Sheep Market House
Stamford
PE9 2RB


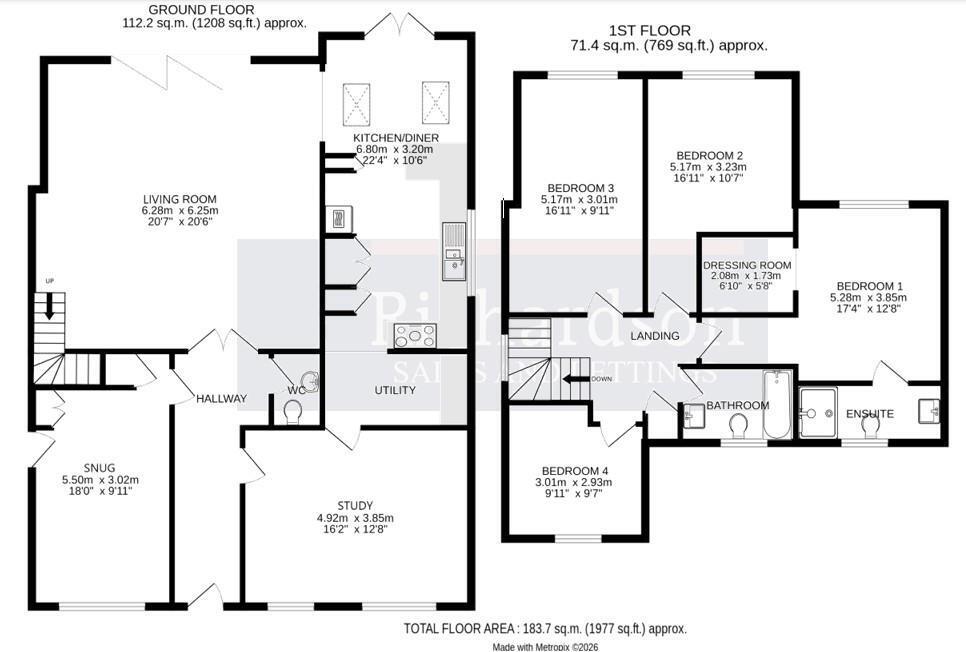
A four-bedroom detached home on Parkfield Road in the Rutland village of Ryhall, near Stamford. The house has been extended on both floors and the former garage converted, creating three reception rooms in addition to an open-plan kitchen/dining room.
The kitchen/dining room is the centre of the house. Fitted by Wren, it has a vaulted ceiling and French doors to the garden, with a utility room and WC beyond. The family living room benefits from bi-fold doors which open onto the garden. A study and snug lead off the entrance hall, separate from the main living areas and are suited for home working and a second sitting room.
On the first floor, the principal bedroom has an en-suite shower room and walk-in wardrobe. Three further bedrooms are served by a family bathroom.
Heating is by a Viessmann gas boiler, and the double glazing has been replaced throughout.
The plot measures approximately 0.13 acres. The enclosed rear garden has fields to the rear a paved seating area beside the house for outdoor dining, and a large shed. The front provides off-road parking for several vehicles, an EV charging point and side access.
Ryhall is a village of around 1,000 residents on the A6121 between Stamford and Bourne. It has a 13th-century parish church, St John the Evangelist, a village hall that hosts events through the year, a post office, a village shop and a pub. Ryhall C of E Academy provides primary schooling in the village, with Casterton College Rutland (ages 11-18) and Stamford Endowed Schools nearby. Stamford railway station is approximately 2.5 miles away, Burghley House approximately 3 miles and Rutland Water approximately 8 miles, with the A1 close by.
Entrance Hall
Snug 5.50m x 3.02m (18'0" x 9'10")
Living Room 6.28m x 6.25m (20'7" x 20'6")
Kitchen/Diner 6.80m x 3.20m (22'3" x 10'5")
Utility Room
Cloakroom
Study 4.92m x 3.85m (16'1" x 12'7")
Landing
Bedroom 5.28m x 3.85m (17'3" x 12'7")
Dressing Room 2.08m x 1.73m (6'9" x 5'8")
Shower Ensuite
Bedroom 5.17m x 3.23m (16'11" x 10'7")
Bedroom 5.17m x 3.01m (16'11" x 9'10")
Bedroom 3.01m x 2.93m (9'10" x 9'7")
Bathroom
External Notes
Paved driveway providing ample off-road parking for several vehicles, an EV charging point and side access. South-Easterly facing rear garden with paved patio, lawn and shed.
Tenure
Freehold
Council Tax
Council Tax Band C
Rutland County Council
Services
All mains services connected. Gas central heating
Communications
According to Ofcom: Superfast Broadband is available
According to Ofcom: Mobile coverage outdoor coverage is likely with, O2, EE, Three & Vodafone
Viewing
Strictly by appointment with Richardson Estate Agents 01780 762433.
Fill in the form below to request more information or to request a viewing.
Richardson Chartered Surveyors
Sheep Market House
Stamford
PE9 2RB


 Send to a friend


