 Download PDF EPC
Christopher Batten
15 East Street
Wimborne
Dorset
BH21 1DT


A 1930s detached Arts & Crafts house with three/four bedrooms, set on a generous corner plot in the established residential area of Bearwood. The accommodation combines original character features with a modern kitchen and bathrooms. Outside is a detached garage, a long driveway and an enclosed cottage-style rear garden with mature planting.
Holly Knoll House sits in an elevated corner position with a wooded outlook, in a quiet residential road in Bearwood, on the outskirts of Bournemouth and Poole. The house has been modernised where it matters while keeping its period character.
THE PROPERTY
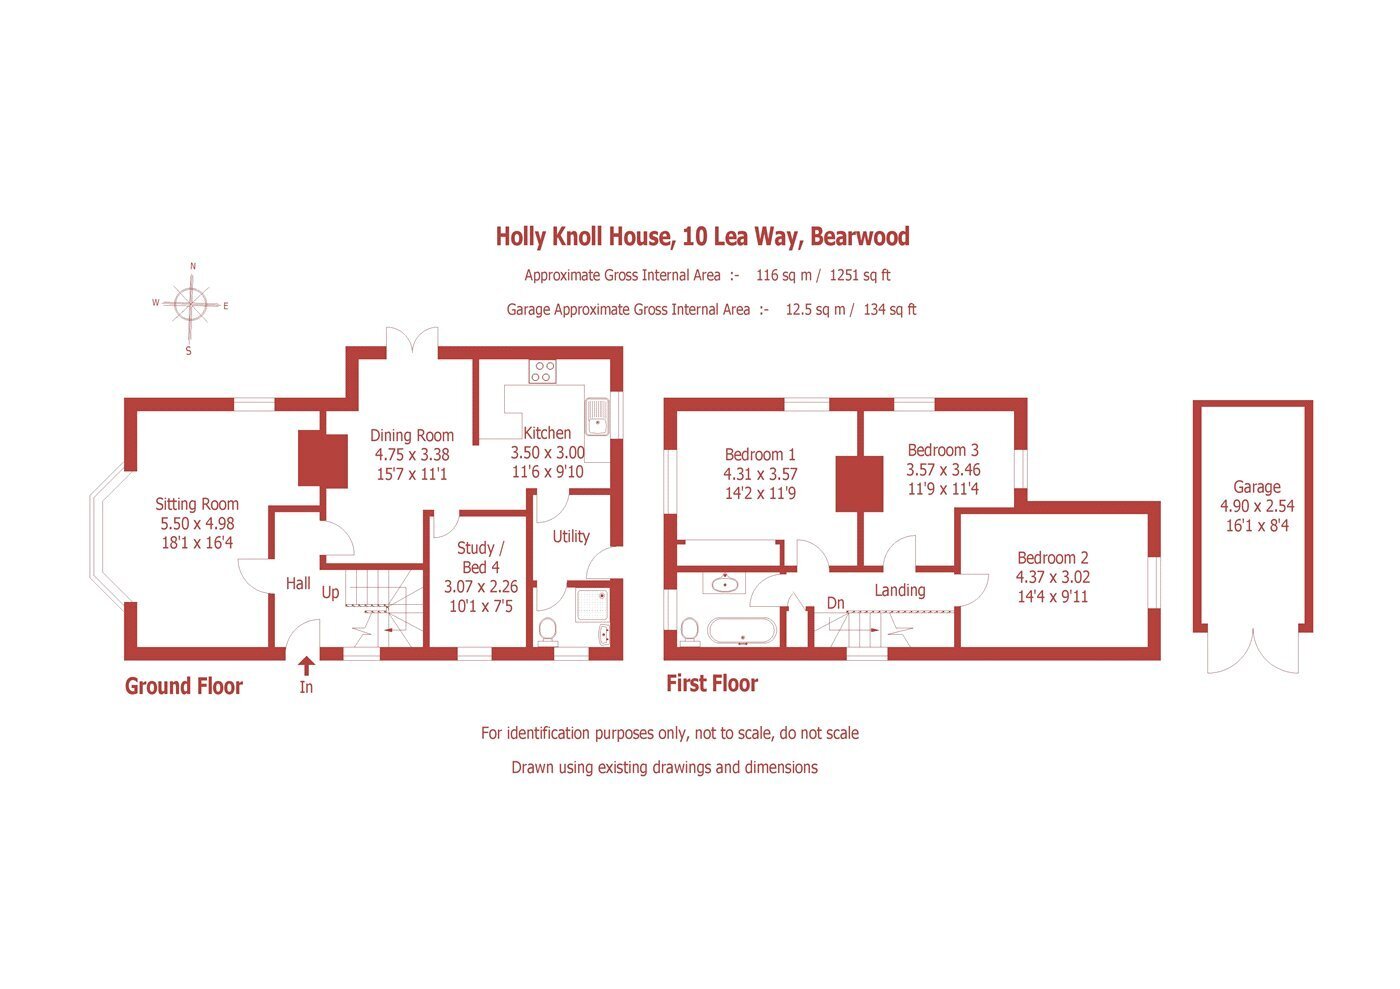
A covered entrance porch leads into the reception hall, which has Karndean flooring and storage beneath the stairs. The sitting room is dual aspect, with a bay window to the front and a further window to the side. Its focal point is an exposed-style brick fireplace with a wood-burning stove, set between two shelved alcoves. The dining room is separate and also has a fireplace, along with a built-in shelved storage cupboard and French doors to the side garden. A study, which could also serve as a fourth bedroom, gives space for home working or guests.
A walkway opens into the kitchen, which has been refitted sympathetically to the age of the house. It has a range of fitted units with quartz worktops, a hob with concealed cooker hood, a double oven and an integrated dishwasher, with space for an American-style fridge/freezer and Karndean flooring. Next to it, the utility room houses the gas central heating boiler and has plumbing for a washing machine, plus a door to the rear garden. A shower room completes the ground floor.
On the first floor, the landing gives access to the bedrooms, the family bathroom and an airing cupboard. A retractable ladder leads to the partly boarded loft, which has a light. The principal bedroom has fitted wardrobes. The two further double bedrooms face the side and the rear garden, and all three share the modern family bathroom.
THE OUTSIDE
The house stands on an elevated corner plot with a wooded outlook. A long tarmac driveway with brick edging gives plenty of off-road parking and leads to the detached garage, which has double doors, power and lighting. The front garden is mainly lawn, with flower borders and a wide shrub bed, and wrought iron gates on either side of the house lead to the rear garden.
The rear garden is enclosed and private and has been planted with mature shrubs, flowering plants and established trees. A paved patio provides space for outdoor dining, and beyond it are shaped lawns and planted borders, giving the garden a cottage-garden character.
Fill in the form below to request more information or to request a viewing.


 Send to a friend


