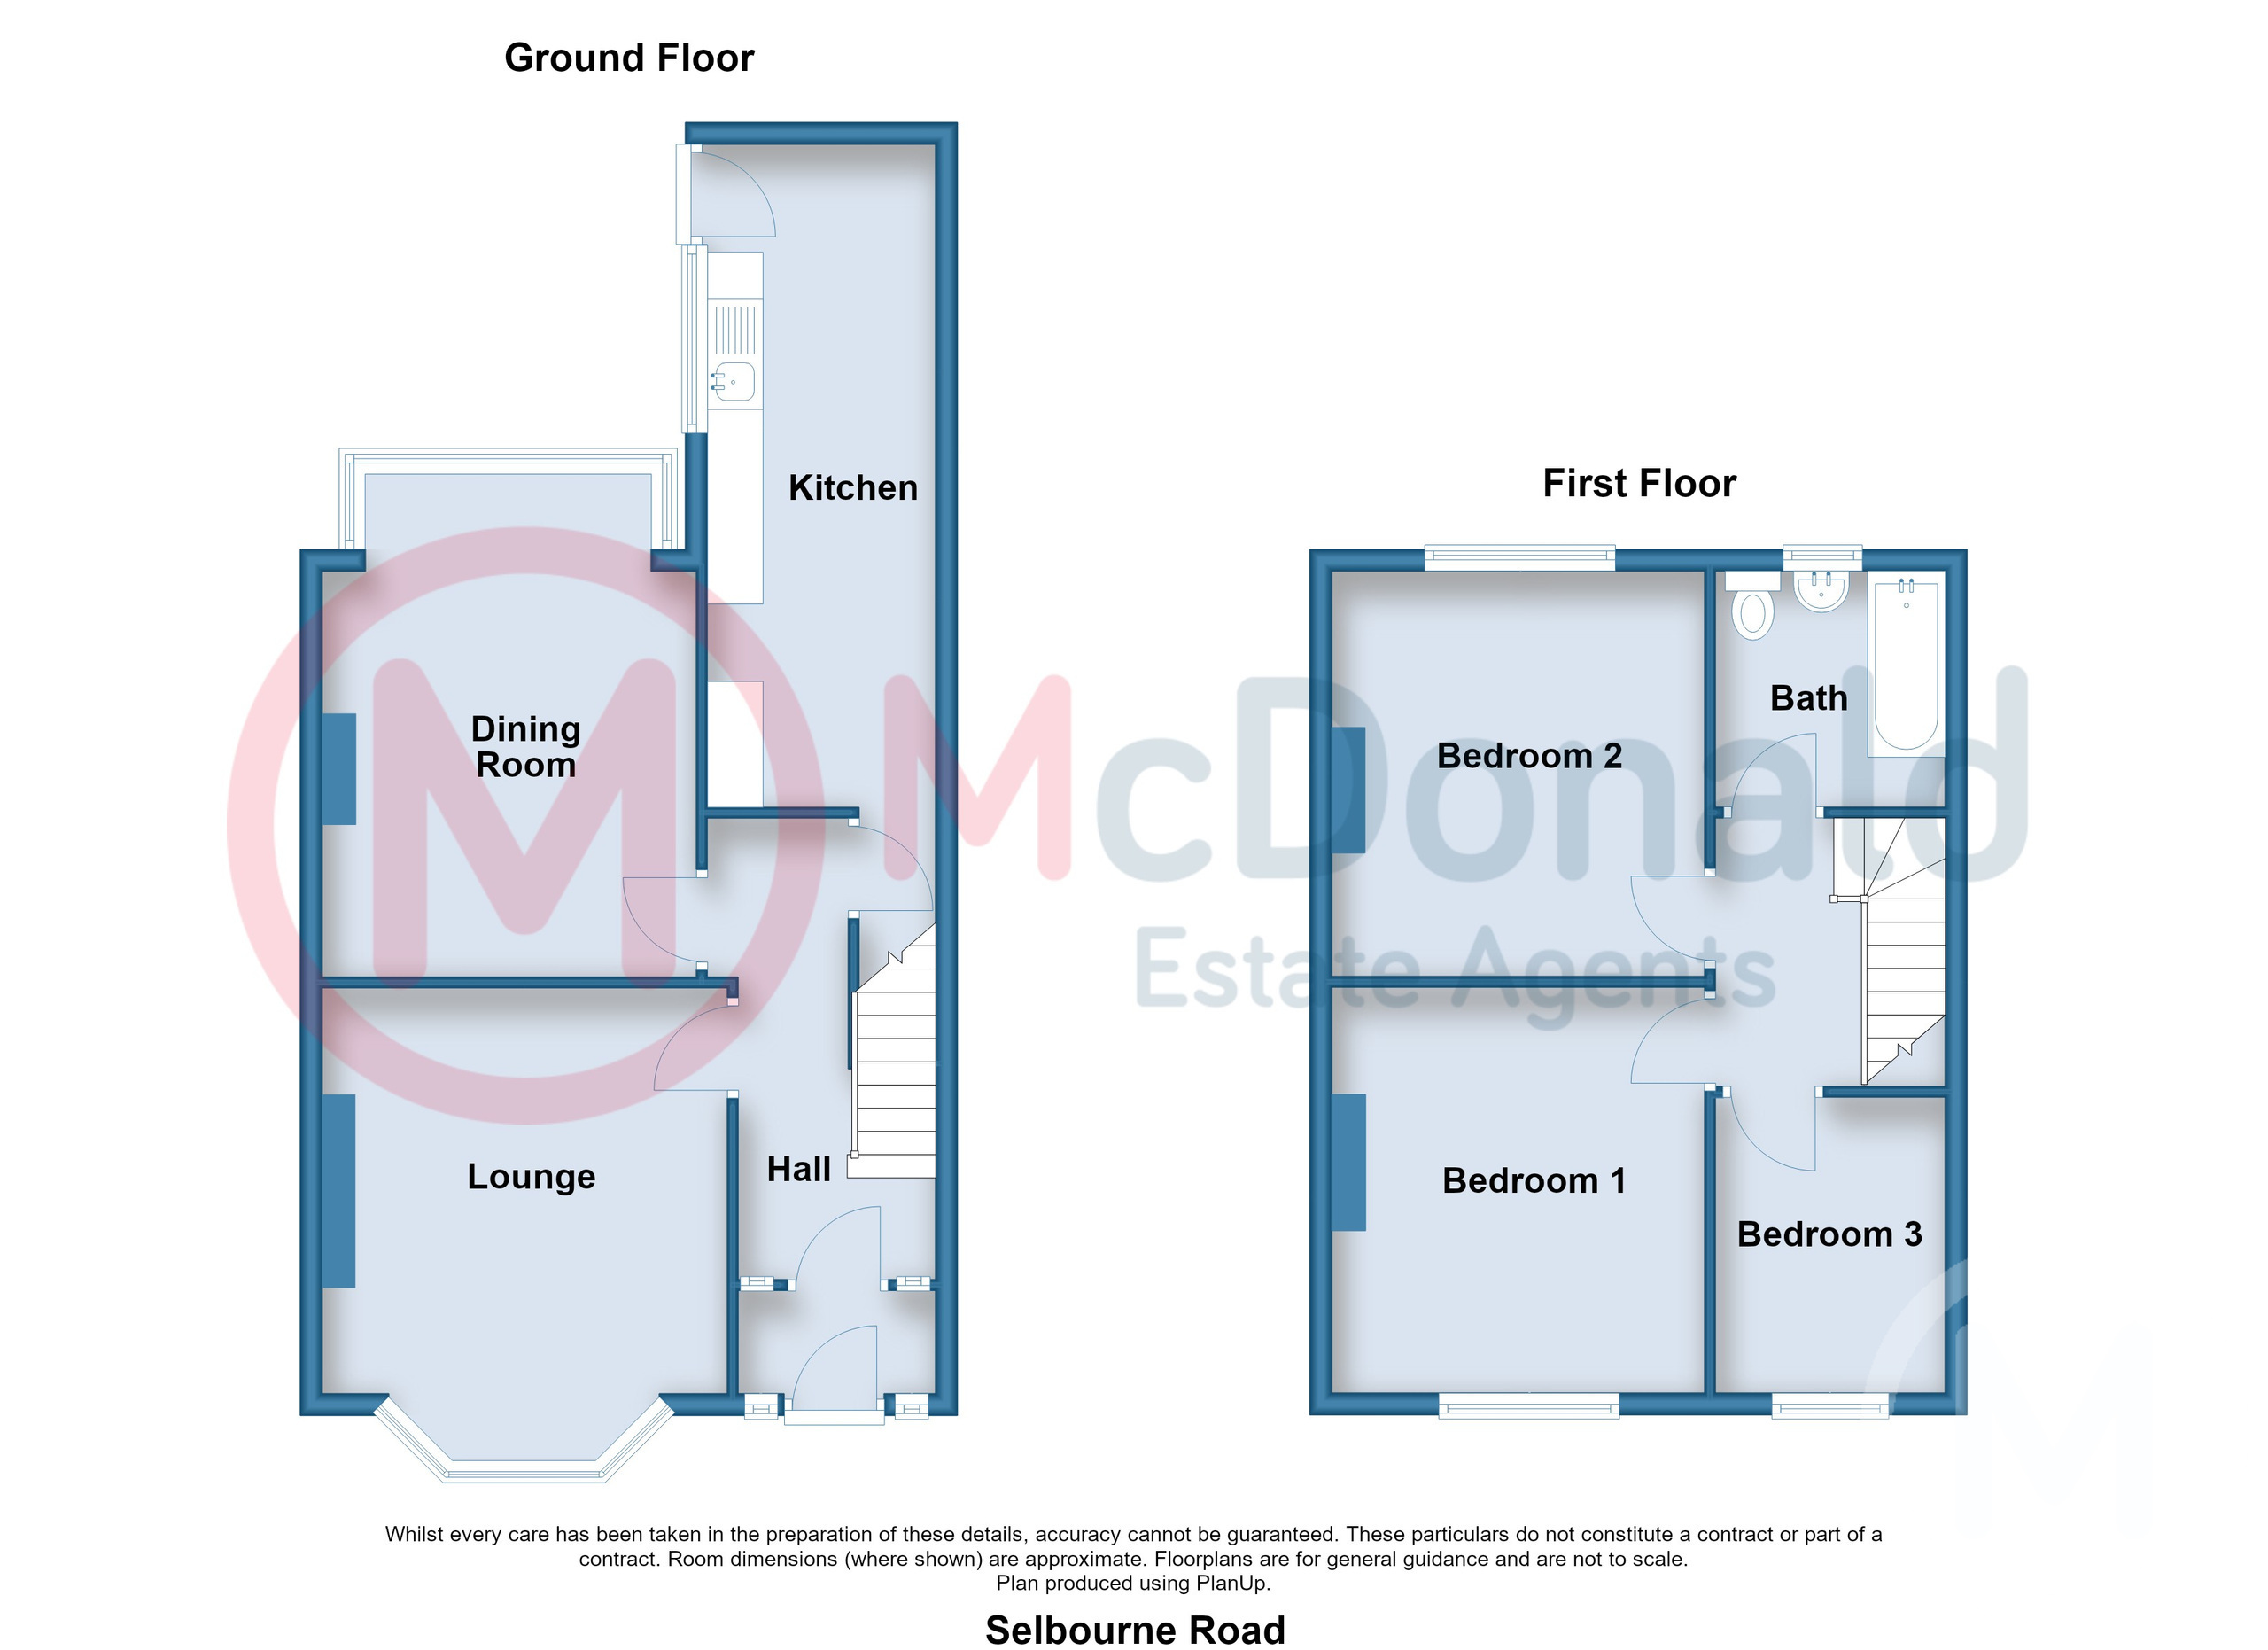
This well proportioned Mid Garden Terraced House does require updating but offers two separate Reception rooms, and a Kitchen measuring over 19' in length, whilst to the first floor are the three Bedrooms and Bathroom. The property is located centrally being just 0.4 miles from Blackpool North train station and the Town Centre with all its amenities. Sold with NO ONWARD CHAIN.
Vestibule
UPVC double glazed door.
Hall
Meter cupboard, Coved ceiling, Radiator.
Lounge 4.42m x 3.56m (14'6" x 11'8")
Coved ceiling, UPVC double glazed bay window, Radiator.
Dining Room 4.17m x 3.35m (13'8" x 11'0")
UPVC double glazed bay window, Radiator.
Kitchen 5.92m x 1.98m (19'5" x 6'6")
Wall and base units, Complementary roll edge worktops, Stainless steel sink, Plumbed for washing machine, Understairs storage, UPVC double glazed window and rear door, Radiator.
First Floor
Landing
Sky light.
Bedroom 1 3.66m x 3.28m (12'0" x 10'9")
Decorative fire surround, Picture rail, UPVC double glazed window, Radiator.
Bedroom 2 3.68m x 3.28m (12'1" x 10'9")
Built in cupboard, Decorative fire surround, UPVC double glazed window, Radiator.
Bedroom 3 2.64m x 2.06m (8'8" x 6'9")
UPVC double glazed window, Radiator.
Bathroom
Comprising; Panelled bath with shower and screen, Pedestal wash basin, Low flush WC, Tiled walls, UPVC double glazed window, Radiator.
Outside
Front
Rear
Mostly concreted with flowerbeds and established shrubs, Brick built store.
Heating
Gas central heating (NOT TESTED).
Tenure
We have been informed that the property is freehold. Prospective purchasers should seek clarification of this from their Solicitors.
Council Tax
Band - A £1675.48 (2026/27)
 Download PDF EPC
 Download PDF EPC
 Download PDF EPC
 Download PDF Brochure


 Send to a friend


