 Download PDF EPC
Brown & Cockerill
12 Regent Street
Rugby
Warwickshire
CV21 2QF




*** A SPACIOUS FOUR BEDROOM DETACHED PROPERTY WITH A DOUBLE GARAGE LOCATED TO THE NORTH OF RUGBY TOWN CENTRE *** - Please contact Brown and Cockerill Estate Agents for more details ...
Brown and Cockerill Estate Agents are delighted to offer for sale this spacious four bedroom detached property located in a popular residential area North of Rugby town centre. The property is of standard brick built construction with a tiled roof and benefits from having all mains services connected.
There are a range of amenities available within the immediate area to include a parade of local shops and stores, supermarket, medical centre, excellent local schooling and extensive shopping facilities at the nearby Elliott's Field and Junction One retail parks.
There are excellent commuter and transport links to the surrounding M1/M6/A5 and A45 Midland road and motorway networks and Rugby railway station operates a mainline intercity service to Birmingham New Street and London Euston in under one hour.
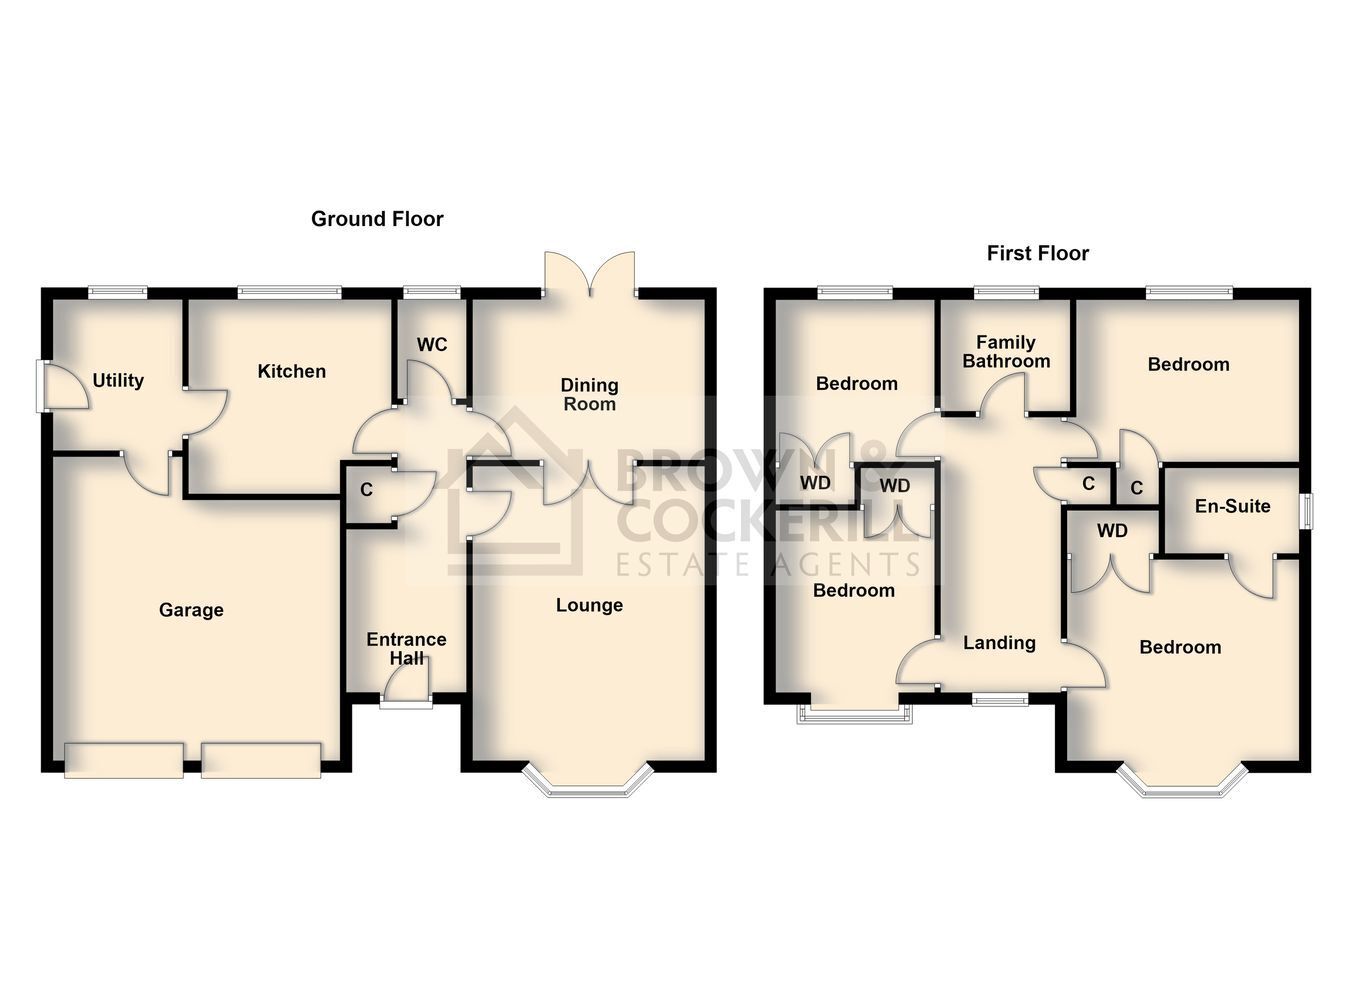
The accommodation is set over two floors and in brief, comprises of an entrance hall with useful under stairs cupboard, stairs rising to the first floor landing and doors off to the lounge with a bay window, feature fireplace with inset gas fire and double doors giving access to the separate dining room where there are French doors opening onto the rear garden. The kitchen/breakfast room is fitted with a double oven, four ring gas hob with extractor over and has plumbing for a dishwasher and space for further appliances. The separate utility room has a stainless steel sink, plumbing for an automatic washing machine, space for an under counter fridge and has a doors giving access to the garage and the side of the property. The ground floor cloakroom/w.c. is fitted with a pedestal wash hand basin and low level w.c.
To the first floor, the landing has an airing cupboard and doors off the to the master bedroom with bay window, double fitted wardrobe space and benefits from en-suite shower room facilities. The fully tiled en-suite is fitted with a double shower enclosure, vanity unit with inset was hand basin and has a low level w.c. There are three further well-proportioned bedrooms all with built in wardrobe space and are serviced by the part tiled family bathroom, fitted with a panelled bath with shower and screen over, vanity unit with inset wash hand basin and low level w.c.
The property benefits from gas fired central heating to radiators via a wall mounted boiler located in the utility room and is Upvc double glazed throughout.
Externally, to the front is lawned fore garden with a tarmacadam driveway providing ample off road parking leading to the double integral garages with up and over doors. There is gated pedestrian access into the rear garden which is enclosed by timber fencing to the boundaries. The garden is laid to lawn with extensive block paved and paved patio areas, making an ideal al-fresco dining/entertaining space.
Early viewing is highly recommended to avoid disappointment.
Gross Internal Area: approx. 127 m² (1367 ft²).
Fill in the form below to request more information or to request a viewing.


 Send to a friend


