 Download PDF EPC
 Download PDF Brochure
Charltons Estate Agents
27A Market Place
Richmond
North Yorkshire
DL10 4QG


Set in the grounds of the Manor a fine three-storey period central property of great style and character retaining a wealth of original features, fireplaces, carved oak staircase and ornate plasterwork, incorporating high quality contemporary en-suites with spacious upper floor full bedroom/sitting room suites.
The property presently operates as a successful luxury holiday home business and a fine spacious family residence.
Within West Layton hamlet the property is accessible to Richmond and Barnard Castle market towns, main road communications and the major commercial centres of the region.
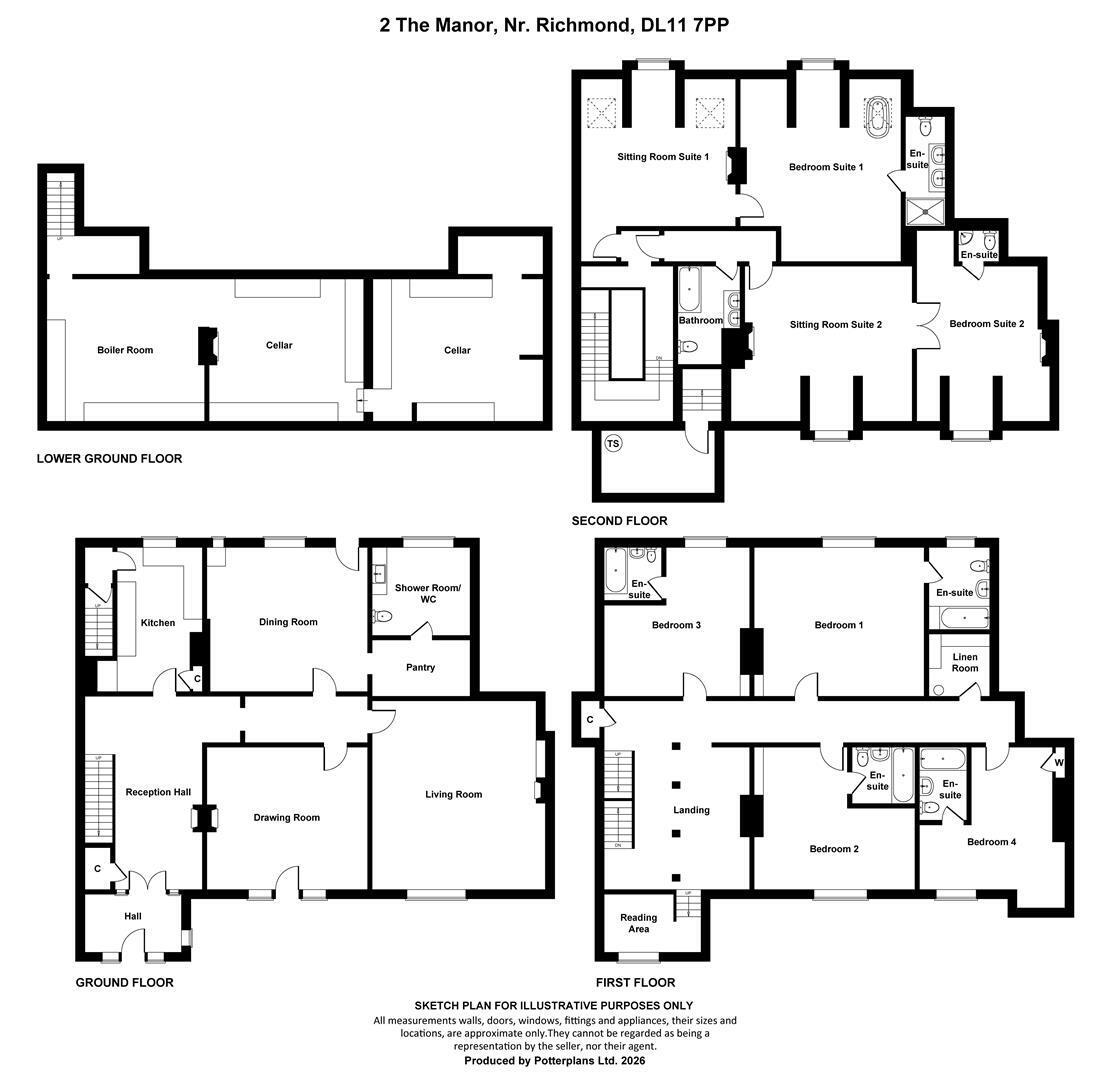
RECEPTION HALL - 3 RECEPTION ROOMS - KITCHEN - GROUND FLOOR BATHROOM - 6 EN-SUITE BEDROOMS INCLUDING TWO MASTER SUITES - CELLARS - GARDENS (0.6 ACRES)
OIL CENTRAL HEATING
SEPTIC TANK DRAINAGE
The property extends to...........................
ENTRANCE HALL:
With panelled entrance door and double doors to.
RECEPTION HALL: 6.30m x 4.01m (20'8" x 13'2")
Having superb carved panelled staircase, feature stone open-grate fireplace and ornate ceiling.
DRAWING ROOM: 5.21m x 4.60m (17'1" x 15'1" )
Providing a separate formal living or dining room with glazed door to the front and carved fireplace.
LIVING ROOM: 6.07m x 5.56m (19'11" x 18'3" )
A substantial family living room with window to the front and ornate open-grate fireplace.
DINING ROOM: 5.21m x 4.55m (17'1" x 14'11")
Providing an additional formal dining room with glazed door to the rear gardens.
KITCHEN: 4.57m x 3.78m (15' x 12'5" )
Fitted with range of units in beech finish with inset "Cuisinemaster" stove and breakfast area.
UTILITY:
Again with range of units, sink unit, built-in oven, hob and extractor.
SHOWER ROOM/WC:
Having ornate original cast-iron bath, walk-in shower cubicle, wash-hand basin and WC.
LANDING: 6.93m x 5.13m (22'9" x 16'10")
An extensive open landing with raised front reading area, ornate carved arched pillars and staircase to the upper floor.
BEDROOM 1: 5.26m x 4.60m (17'3" x 15'1" )
A good-size principal bedroom overlooking the rear gardens and with.
BEDROOM 2: 5.16m x 4.60m (16'11" x 15'1" )
To the front of the property and with.
EN-SUITE BATHROOM/WC:
BEDROOM 3: 5.13m x 4.52m (16'10" x 14'10" )
Again to the rear of the property and having.
EN-SUITE BATHROOM/WC:
BEDROOM 4: 5.54m x 4.70m (18'2" x 15'5" )
A further bedroom again to the front and with.
EN-SUITE BATHROOM/WC:
LINEN ROOM:
SECOND FLOOR:
LANDING:
SITTING ROOM SUITE 1: 5.89m x 5.00m (19'4" x 16'5" )
A spacious suite overlooking the rear gardens, well-appointed and opening to.
BEDROOM: 5.99m x 5.21m (19'8" x 17'1" )
Having recessed dressing areas, feature original cast-iron bath and.
SHOWER ROOM/WC:
Fully tiled walk-in shower area, ornate double wash-hand basins on antique surround and WC.
SITTING ROOM SUITE 2: 5.41m x 4.80m (17'9" x 15'9" )
To the front of the property again well-appointed and opening to.
BEDROOM: 5.59m x 4.70m (18'4" x 15'5")
With recessed sitting areas, cast-iron fireplace and.
EN-SUITE BATHROOM/WC:
Superbly finished and having roll-top bath, twin wash-hand basins on vanity unit and WC.
LOWER GROUND FLOOR:
BOILER ROOM: 5.08m x 4.34m (16'8" x 14'3")
CELLAR: 5.00m x 4.83m (16'5" x 15'10")
16'5'' x 15'10'')
CELLAR: 5.49m x 4.57m (18' x 15' )
GARDENS:
Private driveway to the front flanked by mature trees opening to.
Substantial open parking area with steps up to the front terrace entrance.
Extensive private lawned gardens stretch to the rear of the property flanked by mature trees with well-stocked shrubbery borders and stone-flagged terrace.
Finer Information
•Tenure: Freehold
•Services: Mains electricity and water. Drainage to septic tank.
•Broadband & Mobile: Broadband currently currently connected at the property via BT/EE with mobile coverage available via EE. Please check the Ofcom website for other suppliers available.
•Council Tax Band: G
•EPC Rating: D
•Heating: Oil Central Heating
•Note: Tree Preservation Orders
Fill in the form below to request more information or to request a viewing.
Charltons Estate Agents
27A Market Place
Richmond
North Yorkshire
DL10 4QG


 Send to a friend