 Download PDF EPC
 Download PDF Brochure
Robert Bell & Company
43 Silver Street
Lincoln
LN2 1EH


Ainsworth House is a substantial and distinguished Victorian residence, providing approximately 3,100 ft² / 288 m² (sts) of beautifully proportioned family accommodation, combining the grandeur and character of its period origins with the quite exceptional benefit of a 21st-century EPC 'A' energy rating.
The house stands within attractive landscaped grounds extending to approximately 0.3 of an acre (sts), on the northern fringe of the popular Lincolnshire Wolds market town of Market Rasen.
Over the last six years, the present owners have undertaken an extensive programme of refurbishment and improvement to an exceptionally high standard, including a complete rewire and replumbing. The result is a home which successfully blends period character with high-quality contemporary appointment. The accommodation includes four principal reception rooms, a superb Living Dining Kitchen which forms the heart of the home, and five generously proportioned Bedrooms, two benefiting from excellent en-suite facilities.
A further major feature is the bespoke contemporary detached Family Annexe, constructed within the grounds and benefiting from a 25-year structural warranty. In addition, planning permission has been granted for the erection of a further detached Family Annexe with integral Garage, providing valuable future flexibility should additional accommodation be required.
The grounds provide an attractive and well-established setting for both the main house and annexe, complemented by a substantial gravelled driveway providing extensive parking for family and visitors, approached through an impressive decorative electric gated entrance.
Entrance Hall
With a modern period-style composite four-panelled front door, incorporating a double-glazed obscure glass light above. Features include a staircase rising to the first floor, Delft shelf/picture stand, exposed timber floorboards, radiator with attractive fretwork cover.
Rear Entrance Hall
With attractive pattern tiled floor, feature archway, and radiator with contemporary design style fretwork radiator cover.
Bathroom
Having a wash hand basin with toiletry cabinet beneath and tiled splashback above, low-level WC, period-style coat rack and radiator.
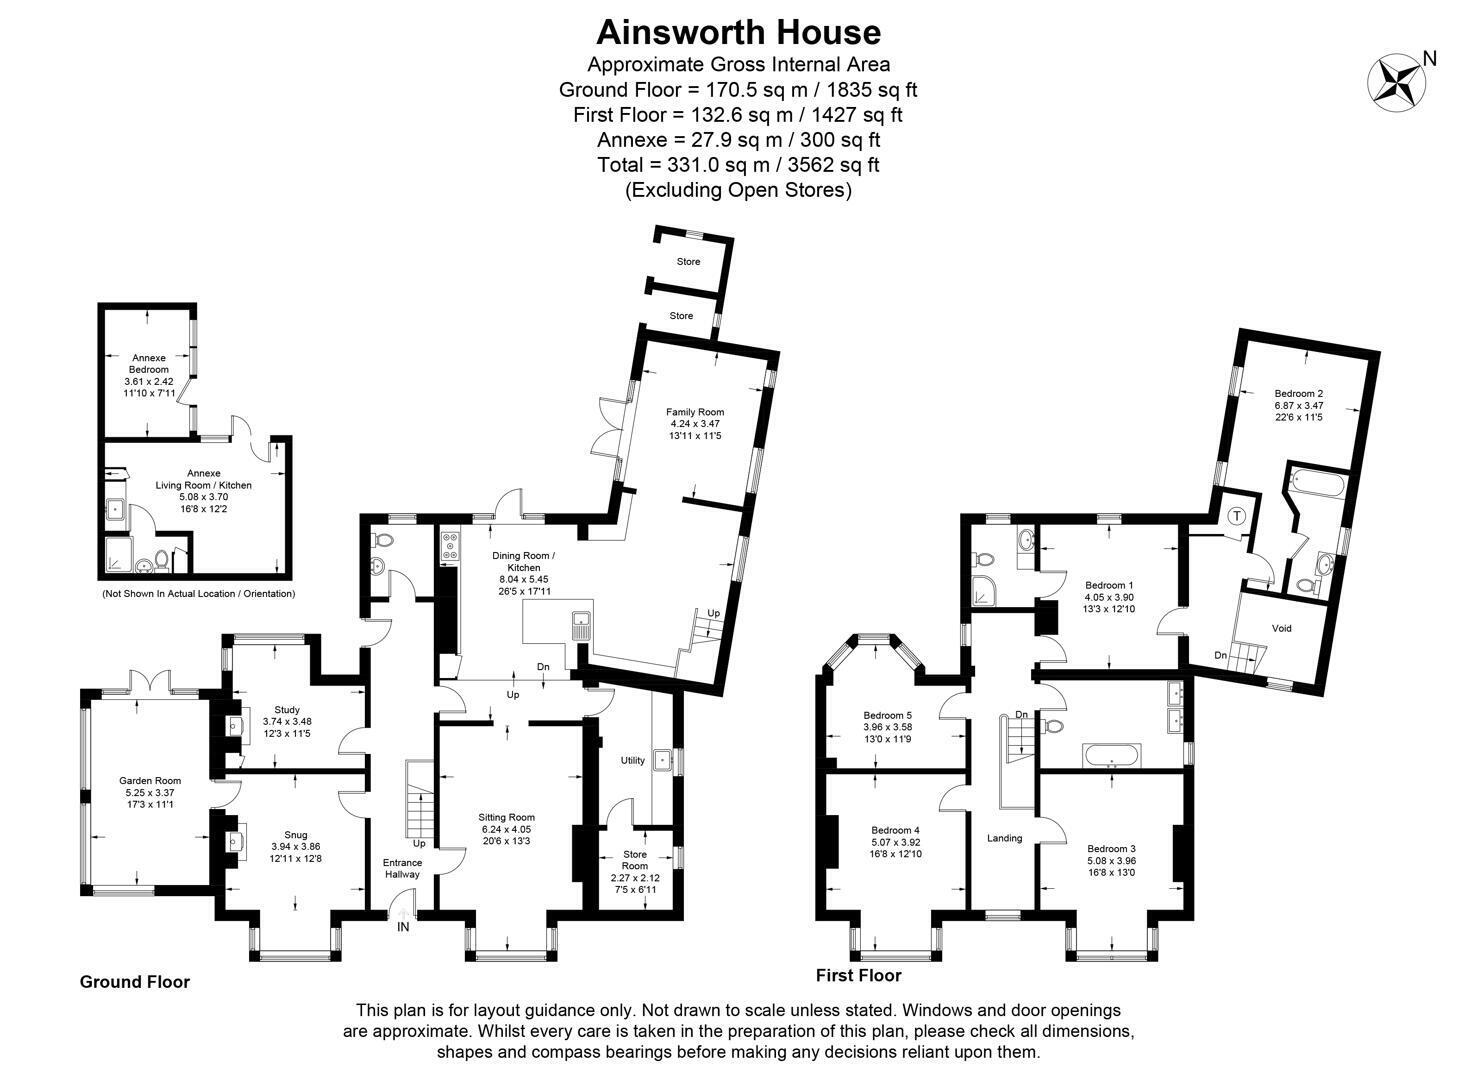
Sitting Room
Delightfully presented, enjoying a south-easterly outlook over the driveway and entrance through the bay window. Features include an attractive fireplace with tiled back and hearth, complemented by a Victorian-style marble fire surround, exposed timber floorboards, Delft shelf and three radiators with attractive contemporary-style fretwork covers.
Snug
Having a south-easterly outlook over the driveway from the bay window, together with a fireplace incorporating a Montrose wood-burning stove, set within an attractive Edwardian-style oak fire surround with tiled hearth. Further features include a Delft shelf and two radiators.
Garden Room
Benefiting from southerly and westerly aspects, with French windows providing access onto a good-sized rear garden patio area. Further features include an exposed pine-panelled ceiling, exposed brickwork and wood panelling to the walls, as appropriate, woodblock flooring and wall light fittings.
Study
With a very pleasant north-westerly outlook over the rear grounds towards the annexe. Features include a chimney breast with wood-burning stove inset on a tiled hearth, two built-in storage cupboards to either side of the fire place, picture rail and two radiators.
Substantial Living/Dining Kitchen
Enjoying a delightful outlook through the French windows over the rear garden and patio. Fitted with quality Howdens kitchen units, comprising a central peninsula with quartz work surface, one-and-a-half-bowl sink, cupboard and drawer storage, and a family breakfast bar. Further work surfaces and storage are provided, together with space for a dishwasher and range-style cooker with extractor hood. There is also a good-sized dining area, rear staircase to the first-floor gallery landing, LVT tiled flooring, Fujitsu air-conditioning (heating and cooling), three radiators and three ceiling fan/light fittings.
Utility
Having a fitted work surface across one wall, incorporating a stainless-steel sink unit, with cupboard storage and space beneath for laundry appliances. There is also space at the end of the room for an upright fridge/freezer. Further features include a wall-mounted Worcester central heating boiler, patterned tiled flooring, access to the roof space, radiator and ceiling spotlight fitting.
Large Cold Pantry/Storeroom
Providing excellent additional family storage space for food and drink.
Family Room
With a southerly outlook through the French windows over the patio area and grounds towards the annexe. Further features include a Fujitsu air-conditioning unit (providing heating and cooling), two radiators and a pendant ceiling fan/light fitting.
Principal Ensuite Bedroom 1
With a particularly appealing outlook over the good-sized rear garden, together with access to the roof space, radiator and feature ceiling fan/pendant light fitting. Having a corner shower cubicle with attractive Mermaid-style splashback panelling to full height on all walls, wash hand basin with accompanying toiletry cupboard beneath, low-level WC, ladder-style radiator/towel rail and extractor fan.
Guest Ensuite Bedroom 2
A delightful bedroom enjoying a southerly outlook over the grounds towards the annexe, together with access to the roof space and two radiators. With a panelled bath positioned against one wall, incorporating a mixer tap and shower attachment, together with full-height Mermaid-style splashback panelling and a sliding shower screen above. There is also a wash hand basin set within an attractive marble-style vanity top, with toiletry cupboard storage beneath, low-level WC with concealed cistern, radiator and extractor vent.
Bedroom 3
Having an outlook over the front driveway from the bay window, together with picture rail and radiator.
Bedroom 4
With a pleasant outlook over the front grounds and across Walesby Road from the bay window, together with picture rail and radiator.
Bedroom 5
With an appealing outlook from the feature bay window towards the annexe and grounds to the south-west. Further features include access to the roof space, picture rail and radiator.
Substantial Family Bathroom
Delightfully presented with a freestanding bath incorporating a mixer tap/shower fitting set against one wall, with full-height tiled splashback and shower curtain rail above. There are his-and-hers wash hand basins set within an attractive vanity top, with toiletry cabinet storage beneath, together with a low-level WC with concealed cistern, picture rail, radiator and extractor vent.
Outside- The Annexe
The detached annexe benefits from Fujitsu air-conditioning providing heating and cooling and offers versatile accommodation suitable for family, guests, home office or leisure use, subject to any necessary consents. It comprises a Living Room, Fitted kitchen style units with pot wash sink , Shower Room and Bedroom, with direct outside access. Further benefits include a 25-year exterior structural guarantee (subject to verification of remaining terms and transferability) and a private seating deck with adjustable sun canopy.
Outside
Ainsworth House is approached through an impressive decorative metal gated entrance, opening onto an extensive gravelled driveway providing generous parking. The house and detached annexe are set within established, well-enclosed family gardens, laid principally to lawn. Features include a large paved entertaining terrace, an attractive sunken garden with stone retaining walls, two integral garden stores and a further paved terrace between the house and annexe. Exterior lighting and an EV charging point complete the grounds. As well the two integral garden stores, an 8'x8' shed and a further paved terrace.
The Area
Ainsworth House is situated on Walesby Road in the popular Lincolnshire market town of Market Rasen, pleasantly positioned on the western edge of the Lincolnshire Wolds and well placed for an excellent range of everyday amenities and communications.
The town offers a traditional centre with a good selection of independent shops, supermarkets, cafés, public houses and everyday services, together with primary and secondary schooling within walking distance, leisure facilities and the popular Market Rasen Racecourse.
The surrounding countryside provides excellent opportunities for walking, cycling and outdoor recreation, with the Viking Way, Willingham Woods and the Lincolnshire Wolds close by.
Communications are particularly convenient, with Lincoln approximately 16-17 miles away, around 25-30 minutes by car, via the A46, while the A631 provides useful east-west connections.
Market Rasen also benefits from its own railway station also within walking distance. Market Rasen benefits from rail services to both Lincoln and Newark, offering onward connections to London King's Cross and providing convenient access to the capital.
Overall, the town combines traditional market town amenities, attractive surrounding countryside and convenient road and rail links, making it an appealing location for families, professionals and commuters alike.
Fill in the form below to request more information or to request a viewing.


 Send to a friend
