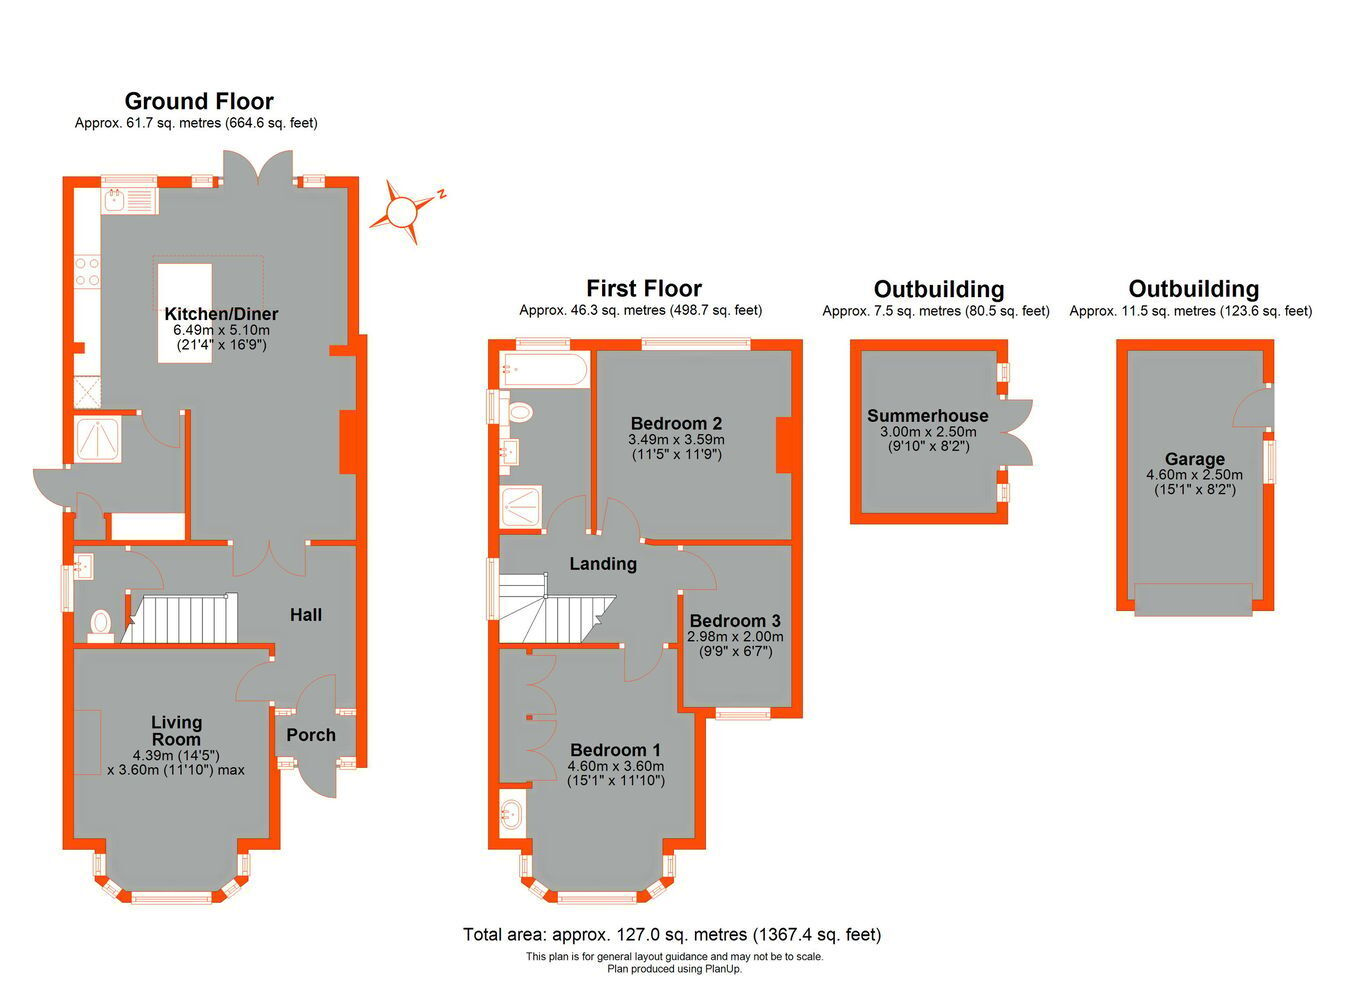
A charming 1930s built semi detached family home extended to the rear, which has only recently been refurbished to include a large open plan dining/family/kitchen room, a bright room with direct access to the garden. Newly fitted kitchen and utility/shower room. Features include a lovely lounge, 3 bedrooms, modern family bath/shower room, cloakroom, recently laid block paved driveway with room for 3 vehicles, fitted shutters to double glazed windows, new central heating boiler. In addition the property has a garage, a pretty well-maintained garden with summer house, electric vehicle charging point, impressive entrance hall and Karndean flooring to the open plan area. A great family home set in a quiet cul-de-sac with practical well planned accommodation that must be viewed to be fully appreciated.
Construction TypeStandard brick, tiled roof.
Entrance Porch Double glazed with quarry tiled flooring
Entrance Hall Entrance door with coloured leaded light side windows, Karndean flooring, coved ceiling, understairs storage cupboards, double doors with small-paned windows leading to the family room, door to:
Lounge Double glazed leaded light windows to front with fitted shutters, gas coal effect fire with marble surround and ornate mantel, radiator, picture rail, fitted carpet.
Cloakroom Matching white suite comprising low flush WC, pedestal wash hand basin, heated towel rail, double glazed translucent window to side.
Dining/Family Room Double glazed double doors and windows to rear overlooking and opening onto the garden, double glazed lantern skylight, Karndean flooring, picture rail, radiator, open plan to:
Kitchen Area Double glazed window to rear overlooking the garden, recently fitted kitchen with an extensive matching range of quartz worktops and island, single bowl stainless steel sink unit with mixer tap, matching wall/base units, drawers, pot drawer and double bin drawer, incorporating hob with extractor hood and double oven, integrated dishwasher, ceramic tiled splashback, Karndean flooring.
Utility/Shower Room Quartz worktop, matching wall units and cupboard housing gas central heating boiler, plumbed for washing machine and tumble dryer, shower cubicle with glazed screen and tiled walls, Karndean flooring, heated towel rail.
Landing Double glazed window to side with fitted shutters, loft access, fitted carpet, doors to:
Bath/Shower Room Double glazed translucent windows to side and rear, matching white bathroom suite comprising panelled bath, tiled shower cubicle, concealed flush WC, wash hand basin set in a vanity unit, heated towel rail, wall mirror, vinyl tiled flooring.
Bedroom 1 Double glazed leaded light bay window to front with fitted shutters, fitted wardrobes, vanity unit with wash hand basin, radiator, picture rail, fitted carpet.
Bedroom 2 Double glazed window to rear with fitted shutters, 2 new freestanding wardrobes to be included in the sale, radiator, picture rail, newly fitted carpet.
Bedroom 3 Double glazed leaded light windows to front with fitted shutters, radiator, picture rail, newly fitted carpet.
Rear Garden Approximately 75', a particular feature of the property. An extremely well maintained sunny secluded west facing garden with circular patio area leading onto a large level lawn with 2nd sitting area to the rear, selection of mature trees, shrubs and plants to either side and across the rear, garden shed, side entrance, summer house, exterior lighting, door to garage.
Garage Remote control roller garage door, fitted shelving.
Driveway A large newly block paved driveway that can accommodate up to 3 vehicles, established shrubs to the front.
Council Tax London Borough of Croydon Band E
Utilities MAINS - Electricity, Gas, Water and Sewerage.
Broadband and Mobile To check coverage please visit
checker.ofcom.org.uk/en-gb/broadband-coverage
checker.ofcom.org.uk/en-gb/mobile-coverage
