 Download PDF EPC
 Download PDF Brochure
Druce & Partners
12 London Road
St Albans
Hertfordshire
AL1 1NG


A substantial four-bedroom detached character home, within the sought-after, tree-lined Cunningham Hill Road, offering three reception rooms, two bathrooms, a garage and off-road parking. The property benefits from a mature rear garden extending approximately 175ft, backing directly onto the open parkland of Cunningham Hill, with excellent potential for modernisation and extension, subject to the necessary planning permissions.
Further features include UPVC double glazing installed in 2008 and solar panels fitted in 2011, with the benefit of the associated payments received since installation.
Ideally positioned within approximately one mile of St Albans city centre and its extensive range of shops, restaurants and leisure facilities, the property is also conveniently located for St Albans City mainline station, providing regular fast services to London St Pancras International, as well as excellent road links via the M1, M25 and A1(M). Well regarded local schools include Cunningham Hill Junior School and Samuel Ryder Academy.
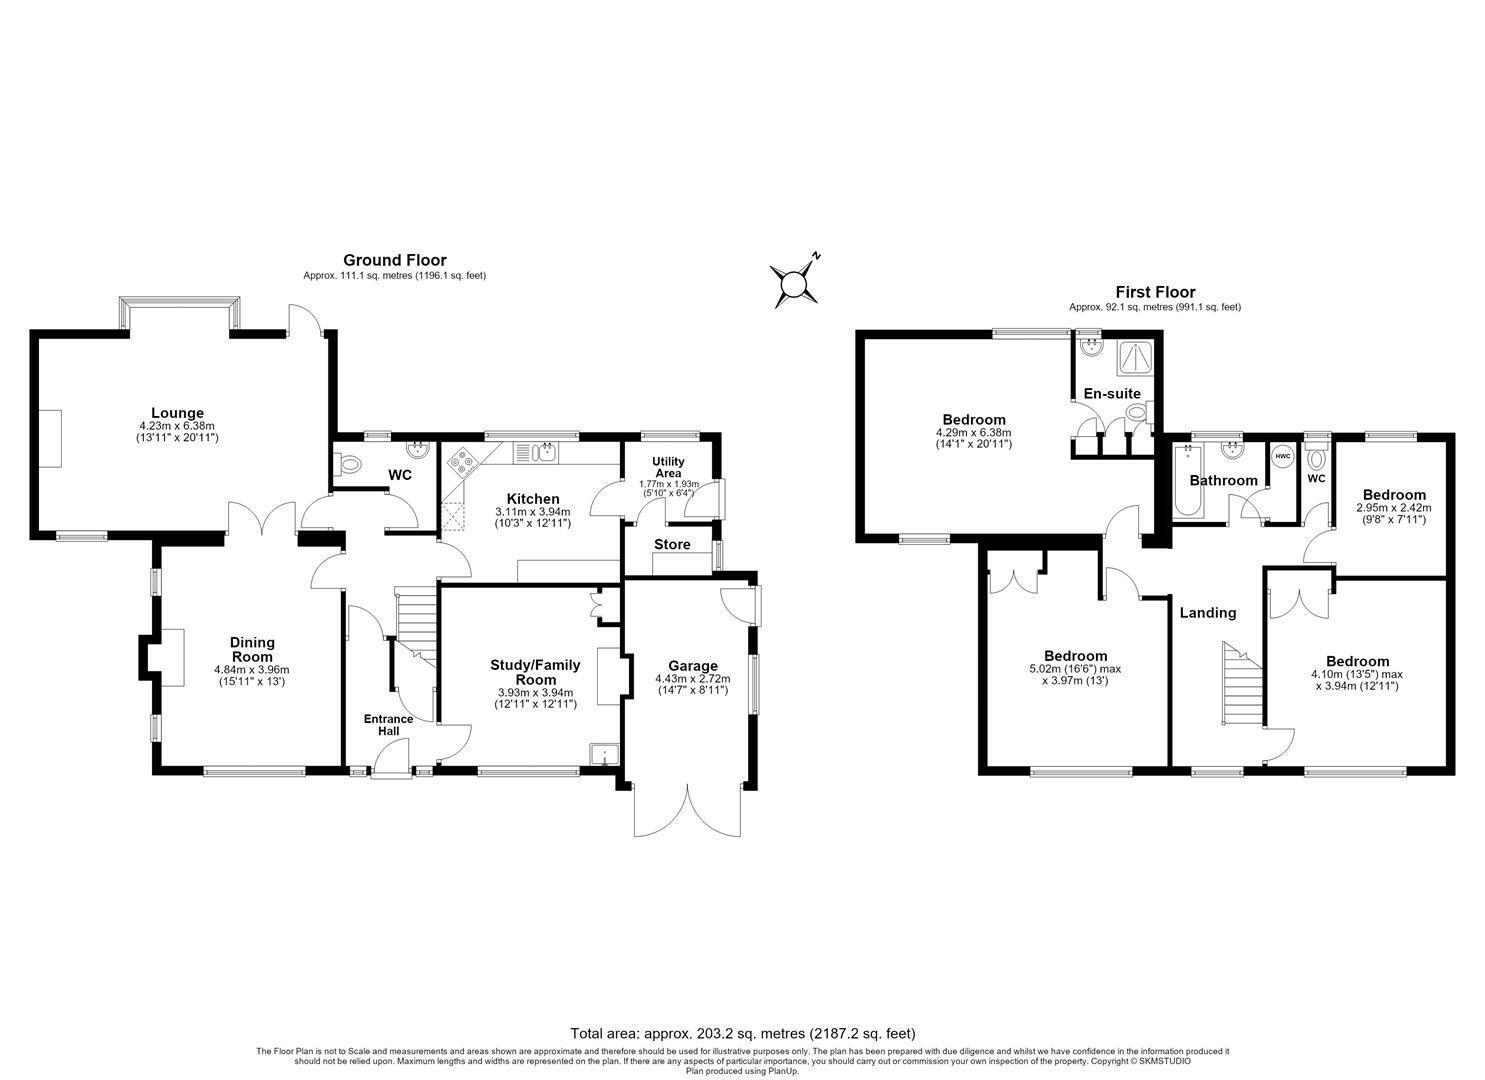
GROUND FLOOR
Entrance Hall
Understairs cupboard.
Study / Family Room 3.66m3.35m x 3.66m0.30m (12"11 x 12"1)
Window to front, sink, cupboards.
Inner Hall
Cloakroom
W.C. wash basin, gas boiler.
Dining Room 4.57m3.35m x 3.96m (15"11 x 13")
Windows to front and side. Tiled fireplace, Double doors to:-
Living Room 6.10m3.35m x 4.88m0.61m (20"11 x 16"2)
Windows to front .Wide bay with window overlooking rear garden.
Kitchen 3.66m3.35m x 3.05m0.91m (12"11 x 10"3)
Sink, fitted cupboards, drawers, wall cabinets, electric oven, gas hob & extractor over.
Lobby
Door to garden.
Utility Room 1.83m1.22m x 1.52m3.05m (6"4 x 5"10)
Cupboards.
FIRST FLOOR
Landing
Deep windows to front. Loft access
Bedroom 1 6.10m3.35m x 4.27m0.30m (20"11 x 14"1)
Windows to front & rear.
En-Suite
Shower cubicle, wash basin, W.C. Window to side.
Bedroom 2 4.57m2.44m x 3.96m (15"8 x 13")
Windows to front and rear overlooking garden.
Bedroom 3 3.96m1.52m x 3.66m3.35m (13"5 x 12"11)
Window to front. Sink.
Bedroom 4 2.74m2.44m x 2.13m3.35m (9"8 x 7"11)
Window to rear.
Family Bathroom
Bath with shower fitting. wash basin, airing cupboard, window to rear.
Separate W.C
High level window.
OUTSIDE
Garage 4.27m2.13m x 2.44m2.13m (14"7 x 8"7)
Driveway .
Forecourt providing additional parking
"In and out" driveway.
175 ft Mature Rear Garden
Two large crazy paved terraces. Lawn with hedged boundaries and mature tree. 3 garden sheds. Garden width approx 60 ft.
ALL MAINS SERVICES
Gas radiator central heating & double glazed windows.
Council Tax
£3,947.26p.a
EPC
Energy rating - C
Viewing
Through Druce & Partners, telephone: 01727 855232 [email protected]
Fill in the form below to request more information or to request a viewing.


 Send to a friend

