 Download PDF EPC
Slades Homes
The Corner House, Ringwood Road
Bransgore
Dorset
BH23 8AA
01425 673311


AN ATTRACTIVE, MODERN, THREE DOUBLE BEDROOM SEMI DETACHED HOUSE WITH A SOUTHERLY ASPECT REAR GARDEN, SITUATED ON A HIGHLY POPULAR DEVELOPMENT WITH ATTRACTIVE COMMUNAL GROUNDS AND DIRECT ACCESS TO RURAL WALKS ON THE EDGE OF BRANSGORE VILLAGE.
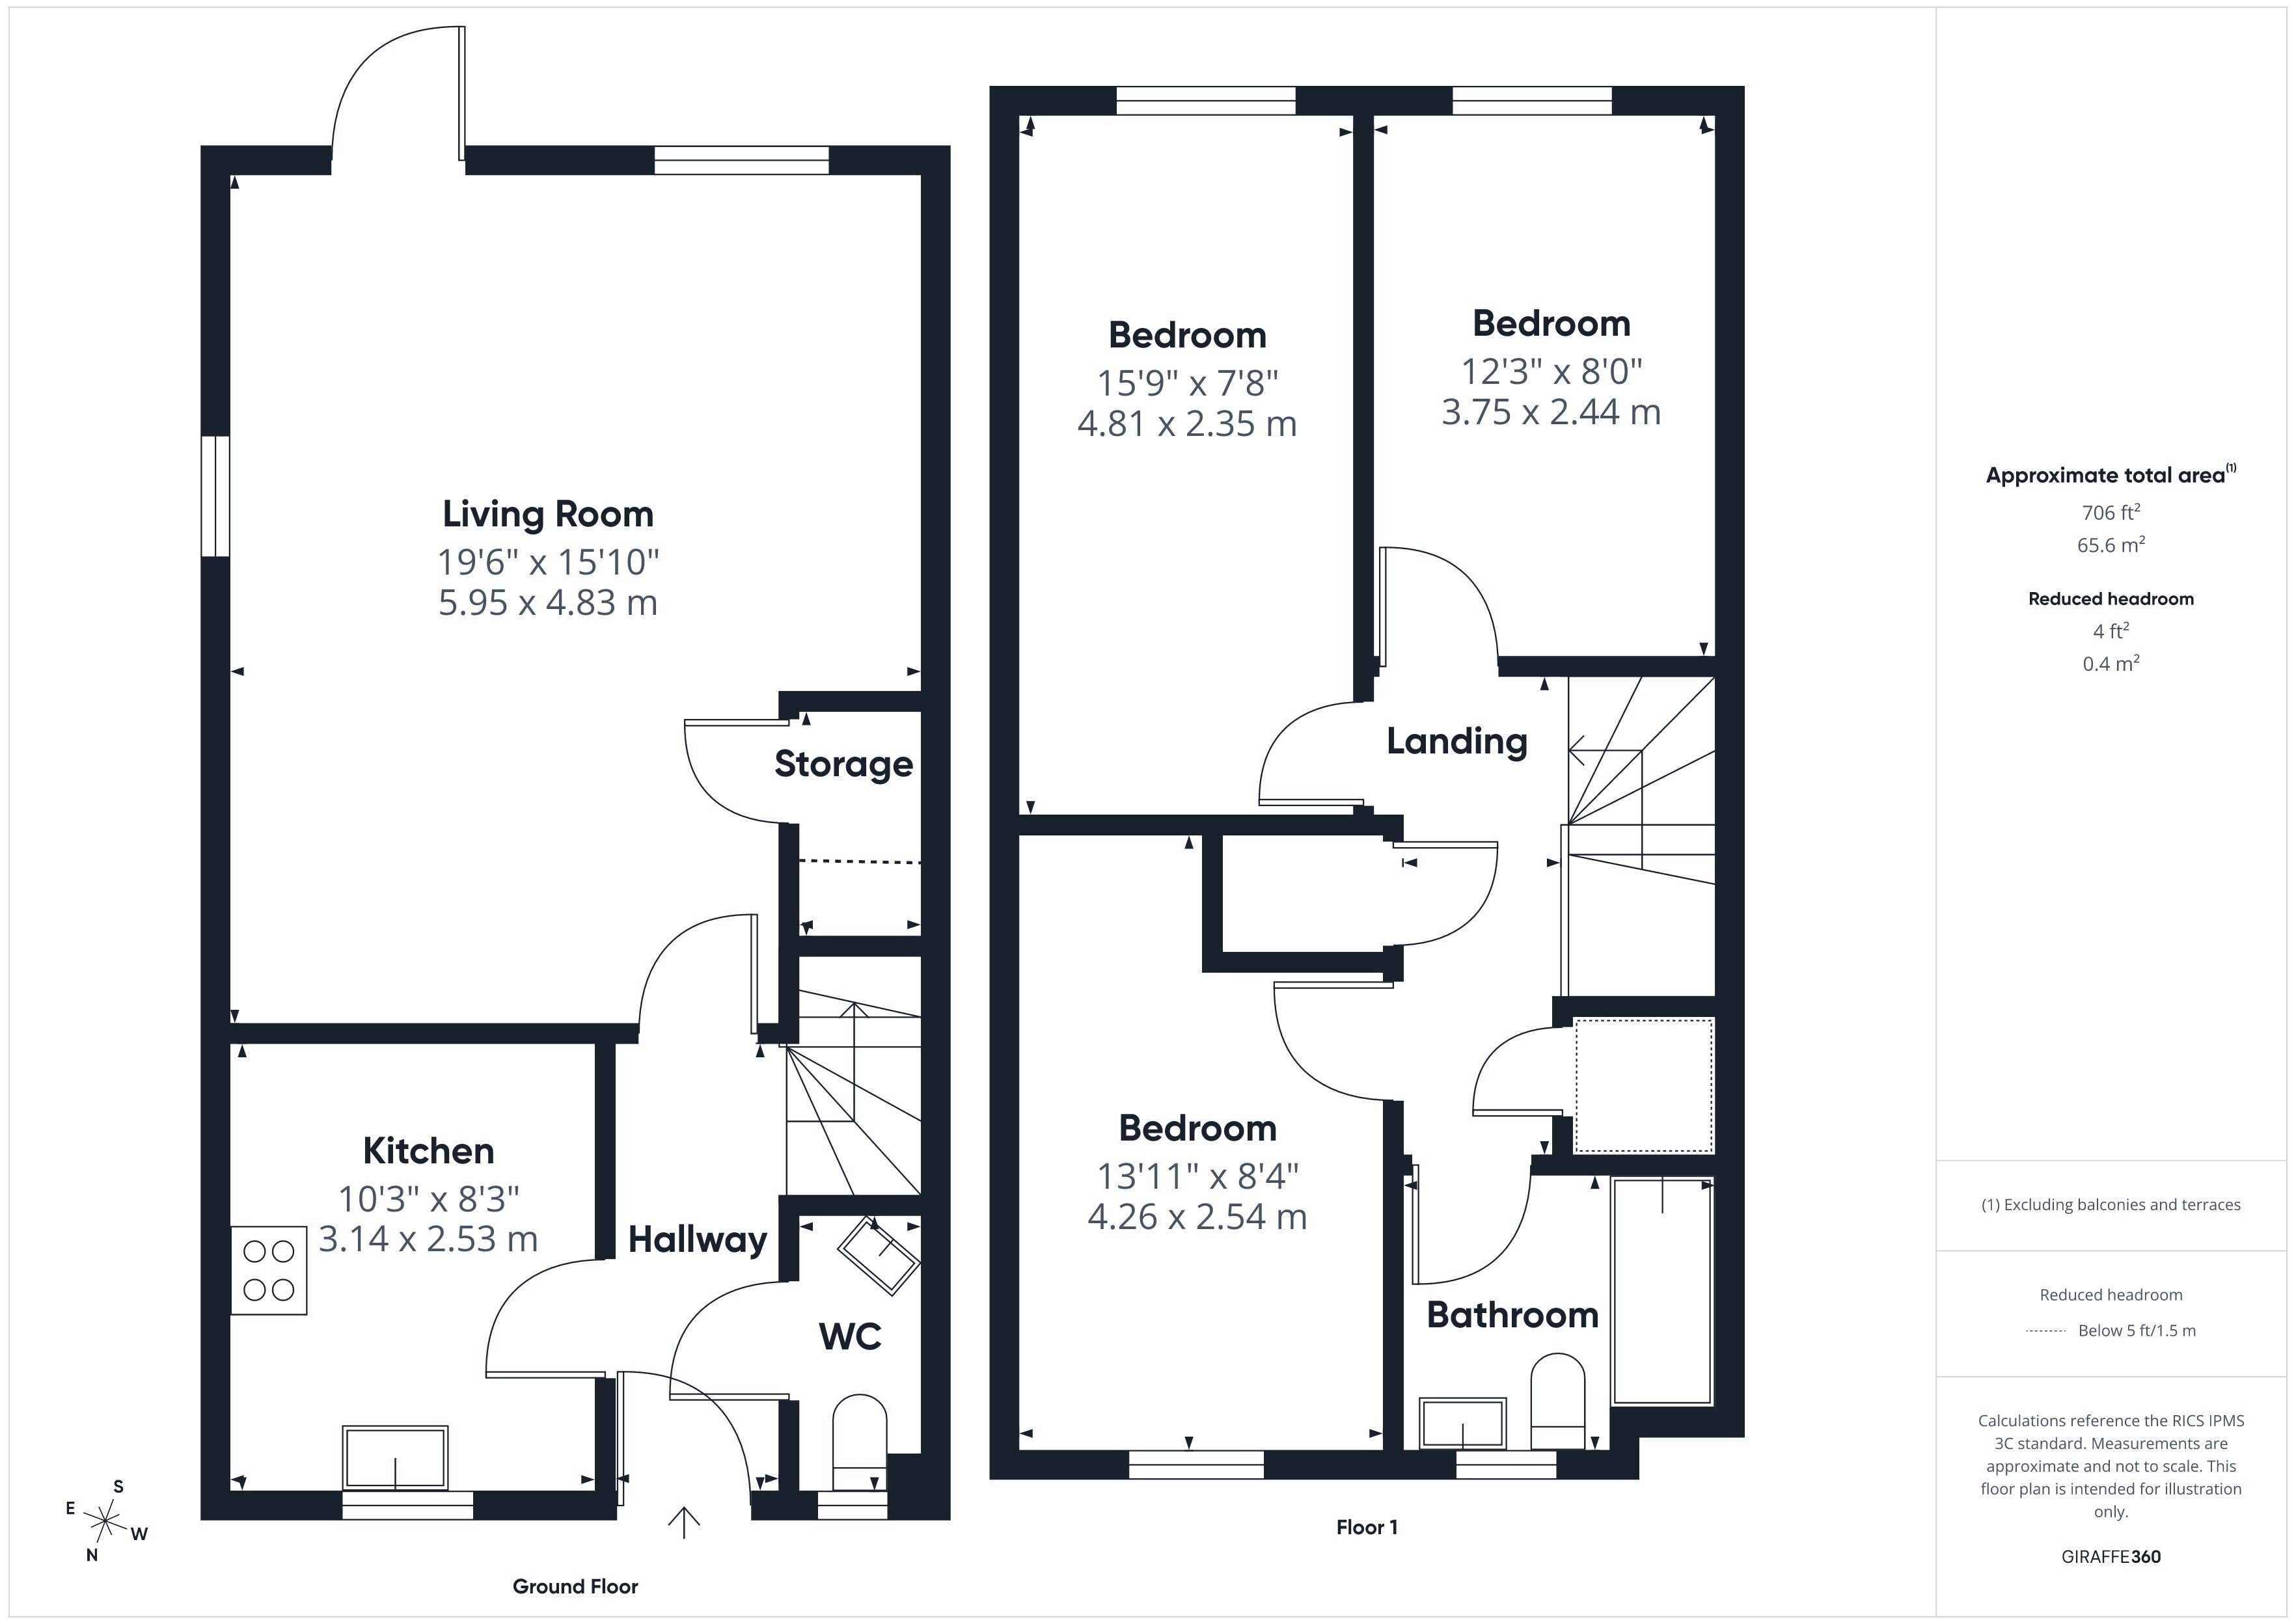
This spacious modern home offers beautifully presented accommodation comprising a large Living Room, a modern Kitchen, a ground floor Cloakroom, three double Bedrooms and a principle Bathroom along with a Driveway and South facing Garden.
It enjoys an enviable position on a most desirable semi rural modern development with attractive communal areas including a central green area, a children's play park, an allotment (available solely to residents at a small annual cost) and a SANG with gorgeous green space and wildlife, connecting to the Avon Valley footpath. Within a short stroll, Bransgore village centre offers selection of amenities to include a good range of day to day shops, a medical centre and three charming Public Houses, along with a popular Primary School, which is in turn a feeder for both the highly regarded Ringwood and Highcliffe Comprehensives. The New Forest National Park with its pleasant country walks and villages is close to hand, whilst the beautiful harbourside town of Christchurch and its neighbouring coastline is approximately 5 miles distant.
INTERNALLY:
A composite style front door opens to a pleasant Entrance Hall
The Kitchen which enjoys an outlook to the front is fitted with a comprehensive selection of cupboard and drawer units, there is an integrated oven and hob with extractor over, along with space for a selection of appliances.
The spacious Living Room which boasts wooden flooring enjoys a twin aspect and access to the rear Garden along with a useful storage cupboard.
Furthermore, the ground floor offers a convenient Cloakroom with a window to the front.
The first floor Landing offers a useful airing cupboard and a hatch providing access to the loft space. There are three good size double Bedrooms.
An attractive Bathroom enjoys a modern matching white 3-piece suite incorporating a panelled bath with a shower fitment over.
EXTERNALLY:
To the side of the property is a brick paved Driveway
The Rear Garden is laid to lawn with a deck area, a patio, raised borders and a shed.
AGENT'S NOTE:
We understand that there is a Residents Association and is approximately £140 per annum is payable for the upkeep of communal areas.
WE UNDERSTAND THAT THERE IS ALSO THE OPPORTUNITY TO PURCHASE ON A LEASEHOLD 40% SHARE OWNERSHIP BASIS WITH THE REMAINING 60% OWNED BY ASTER, IN THIS INSTANCE THE REMAINING LEASE WOULD BE 115 YEARS AND A CURRENT MONTHLY RENTAL OF £753.91. ASTER WILL REQUIRE A PURCHASER TO SATISY THEIR ELIGIBILITY CRITERIA
COUNCIL TAX BAND: C
TENURE: FREEHOLD
Fill in the form below to request more information or to request a viewing.


 Send to a friend


