 Download PDF EPC
 Download PDF Brochure
Robert Bell & Company
19 Station Road
Woodhall Spa
LN10 6QL


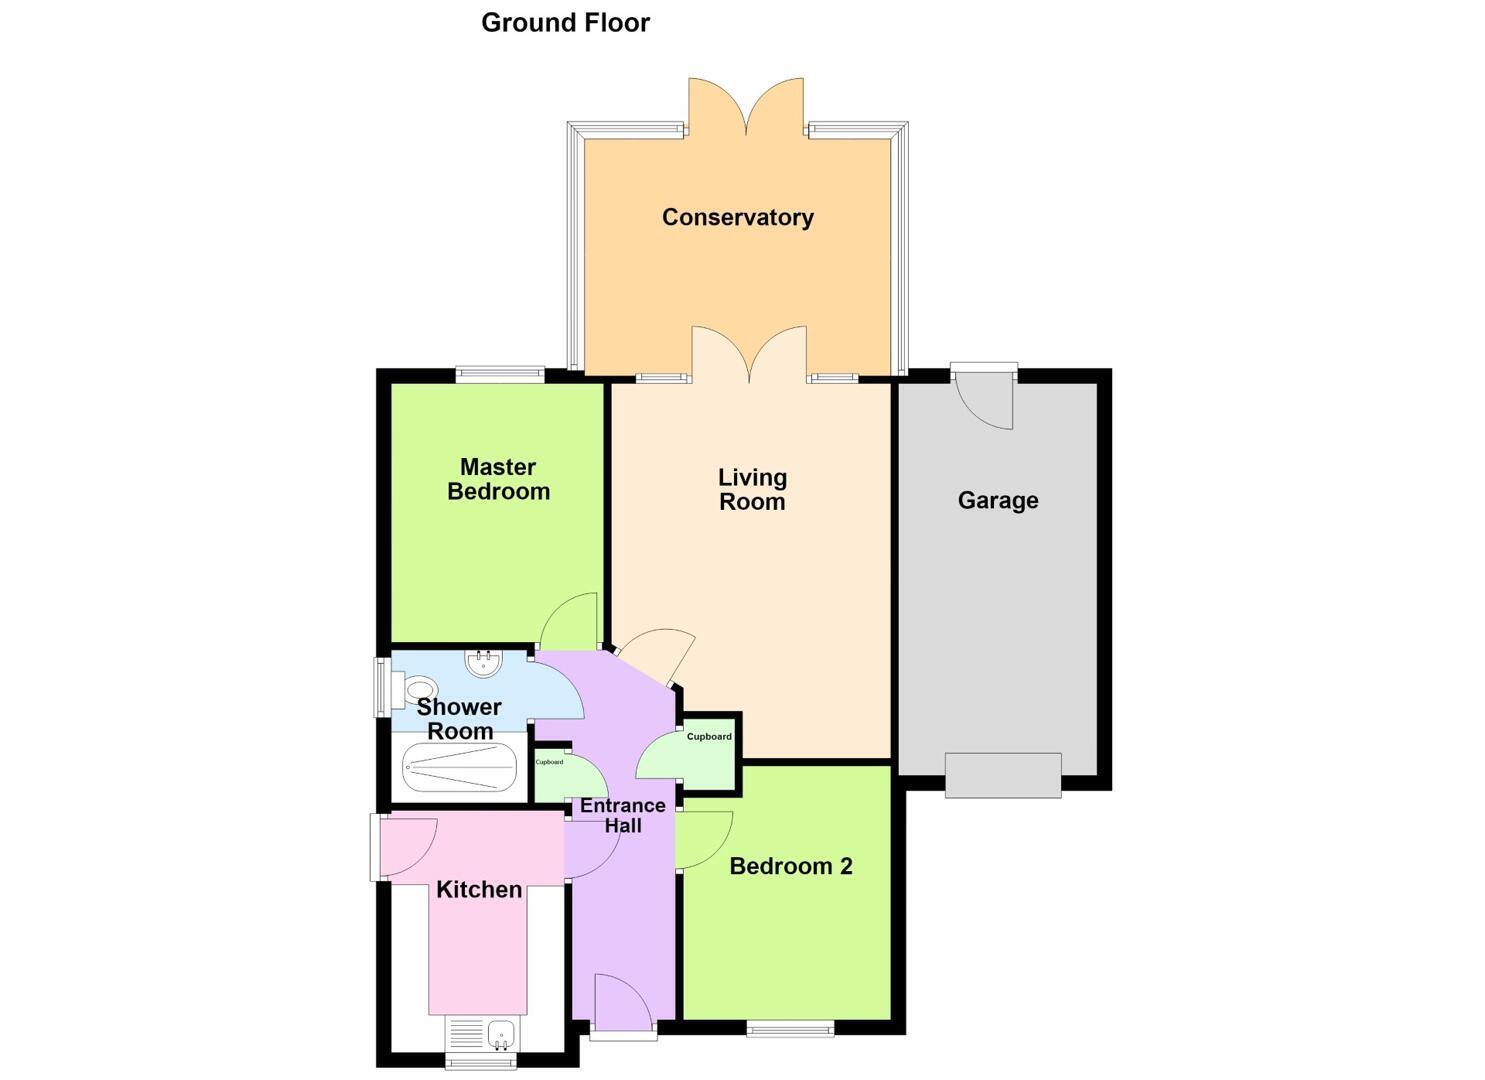
38 Goshawk Way is a well-presented, two-bedroom detached bungalow set to a corner position with a generous, low-maintenance gravelled rear garden and front parking. With bedrooms to the front and rear, a modern bathroom and kitchen, the bungalow enjoys a versatile living-dining room stepping through to conservatory looking across the garden. The property is located to a no-through road position in Tattershall, a well-serviced village providing a range of services and amenities and immediately alongside further facilities in Coningsby.
Reception Hallway
Entered through a uPVC double glazed obscured door with wood effect flooring and wooden doors to storage space and accommodation.
Kitchen 3.22 x 2.28 (10'7" x 7'6")
With uPVC double glazed window to front and obscured door to side. There is a good range of modern storage units, including integrated fridge-freezer, space and connections for under counter washing machine and slimline dishwasher. Having a Carron sink and drainer to roll edge worktop, wall mounted gas fired Vaillant boiler (installed Spring 2026), wood effect flooring, radiator and multiple power points.
Bathroom 2.01 x 1.78 (6'7" x 5'10")
Having uPVC double glazed obscured window to side, low level WC, pedestal sink and accessible shower cubicle with tile effect surround. There is wood effect flooring and radiator.
Bedroom 1 3.43 x 2.82 (11'3" x 9'3")
With uPVC double glazed window to rear, radiator and multiple power points.
Living/Dining Room 5.18m x 3.48m (17'0" x 11'5")
Having radiator, multiple power points and uPVC double glazed French doors to conservatory.
Conservatory 3.81 x 3.15 (12'6" x 10'4")
With uPVC double glazed windows to sides and rear and French doors to rear. There is tiled flooring, radiators, space and connections for tumble dryer and multiple power points.
Bedroom 2 2.77 x 3.30 (9'1" x 10'10")
Having uPVC double glazed window to front, radiator and multiple power points.
Outside
The property is approached over a tarmac driveway leading to paved garden / parking space and the Single Garage 17' 0'' x 8' 8'' (5.18m x 2.64m) with up and over electric door to front, personnel door to rear and light and power connected. Paving continues across the front with a sloped access to the front door and path continuing down the side. The rear garden is a generous, low maintenance space with gravelled beds; patio seating space and path running through the centre, coloured by sleeper edged flower beds and contained by metallic sheet fencing.
Further Information
All mains' services. Gas central heating. UPVC double glazing.
Local Authority: East Lindsey District Council, The Hub,
Mareham Road, Horncastle, Lincolnshire LN9 6PH. Tel No:
01507 601111.
DISTRICT COUNCIL TAX BAND = B
EPC RATING = C
Fill in the form below to request more information or to request a viewing.


 Send to a friend