We are pleased to be able to bring to the market this well presented extended centre terrace 1930’s built house with bay window frontage and we understand the property will be vacant in December 2026 and viewing is therefore recommended.
The property is located adjacent to St Raphaels Way and being situated within a few hundred yards of IKEA furniture store, McDonalds restaurant, Neasden Swaminarayan Temple with Neasden Tesco Hypermarket being within a quarter of a mile radius approximately.
Entrance Hall: Wood flooring. Understairs cupboard.
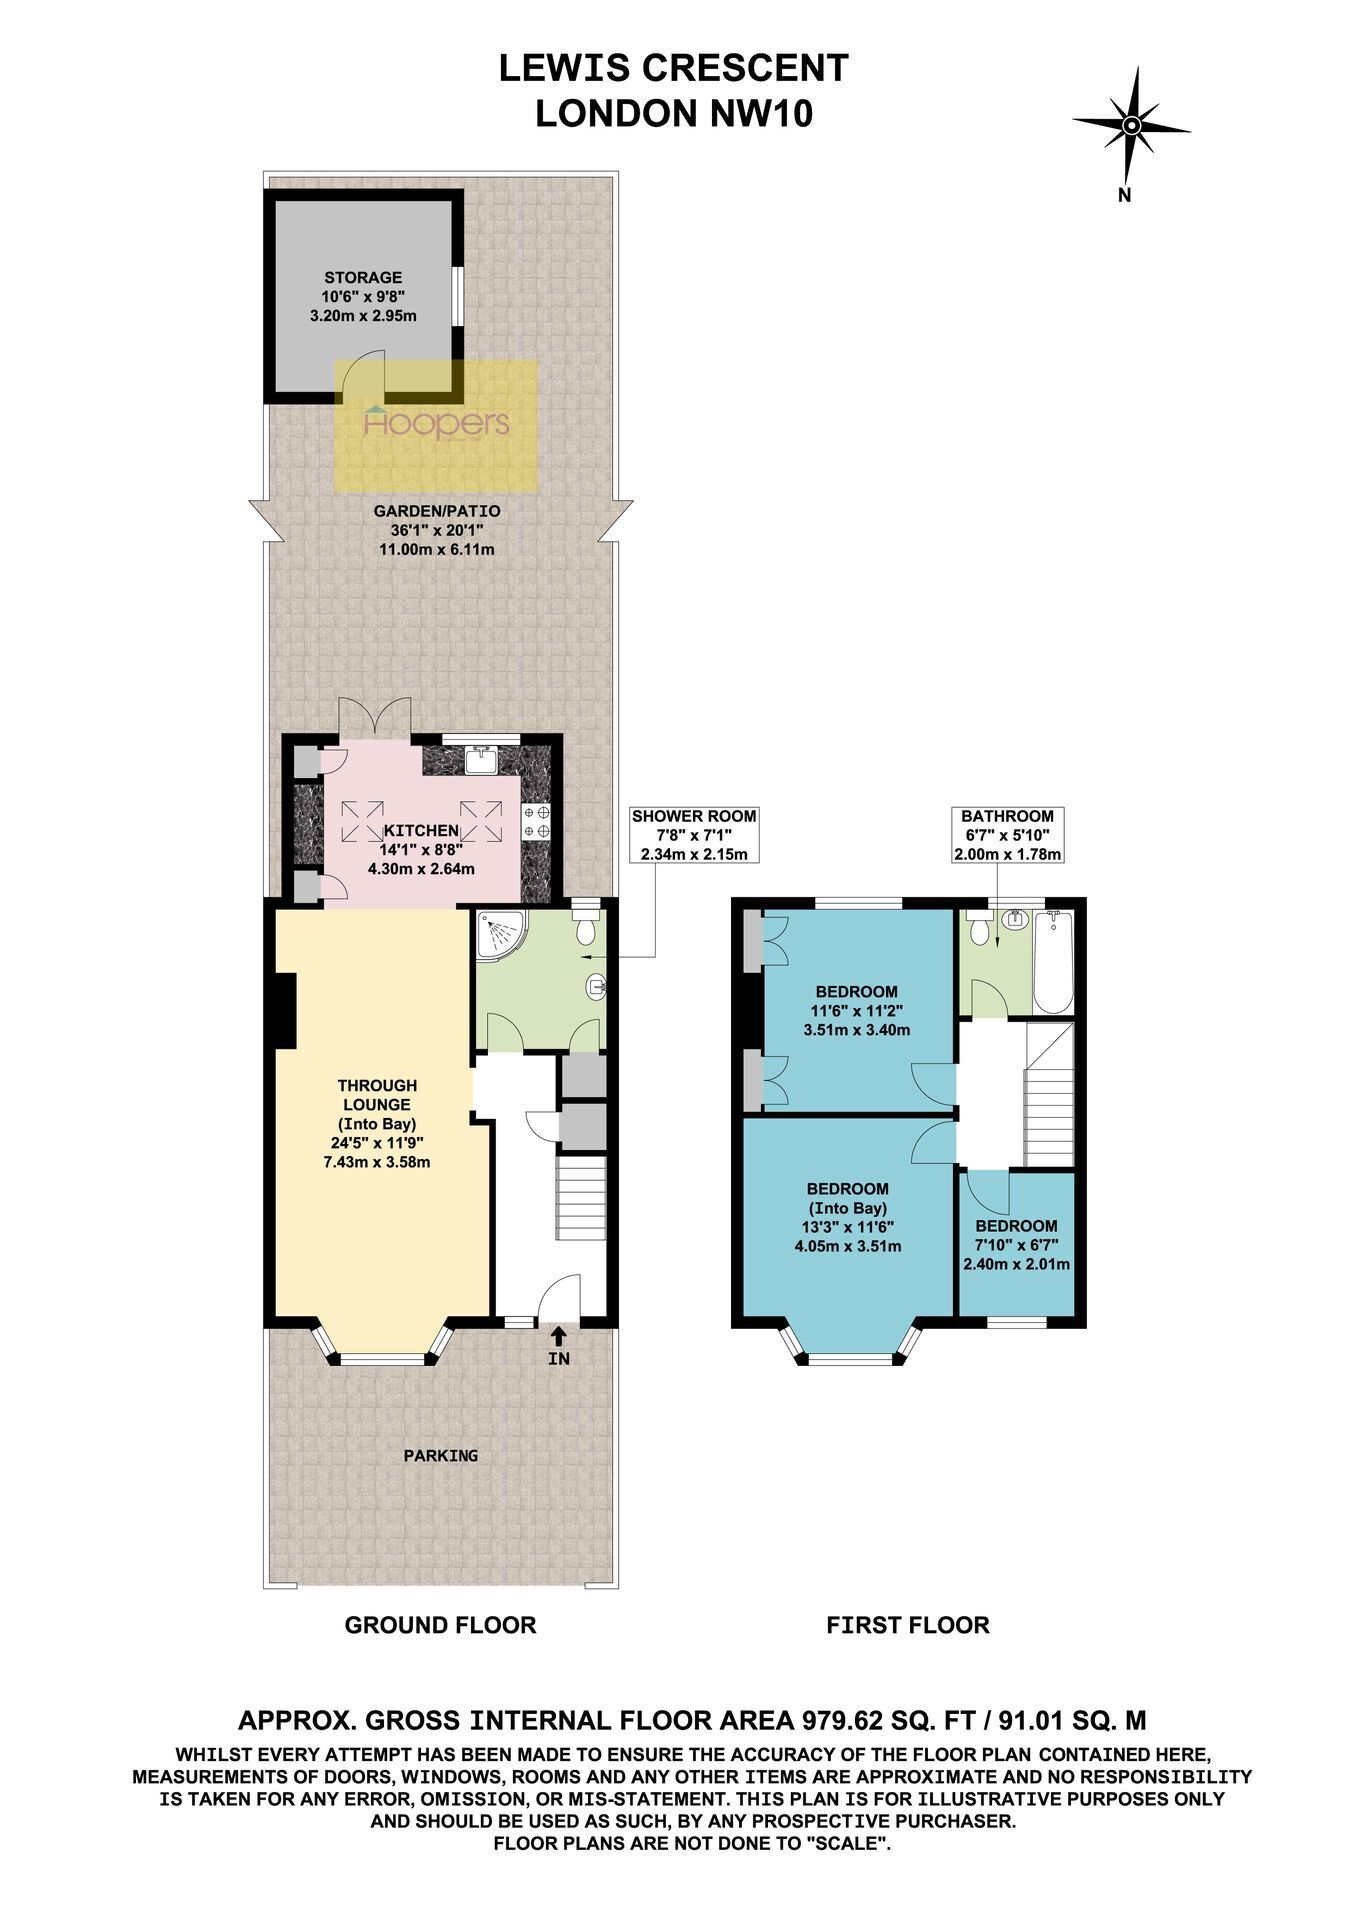
Through Lounge: 24’5” x 11’9” (7.43m x 3.58m). Feature fireplace. Wood flooring. Double glazed bay window to front. Open plan with:-
Kitchen/Diner Extension: 14’1” x 8’8” (4.30m x 2.64m). Built-in gas hob with oven below and extractor hood above hob. Velux windows to roof line. Plumbing and space for washing machine and dishwasher. Sink unit. An extensive range of wall mounted cupboards and matching base cabinets with work surfaces above. French doors to rear garden. Downlights to ceiling. Tiled flooring.
Shower Room/WC: 7’8” x 7’1” (2.34m x 2.15m). Shower cubicle, low level WC and wash hand basin. Tiled flooring and fully tiled walls. Downlights to ceiling. Large shelved cupboard.
Bedroom 1 (front): 13’3” x 11’6” (4.05m x 3.51m). Double glazed bay window. Wood flooring.
Bedroom 2 (rear): 11’6 x 11’2” (3.51m x 3.40m). Double glazed window. Built-in wardrobes. Cupboard housing Vaillant gas central heating and hot water boiler.
Bedroom 3 (front): 7’10” x 6’7” (2.40m x 2.01m). Double glazed window.
Bathroom/WC: 6’7” x 5’10” (2.00m x 1.78m). Fully tiled walls and flooring. Panelled bath with shower over bath. Pedestal wash hand basin. Low level WC. Heated towel rail.
Landing: Hatch to loft space (not inspected).
External Features: : Off street parking to front garden for 2 vehicles. Rear garden mainly paved with outbuilding.
Council Tax: Band D.