 Download PDF EPC
 Download PDF EPC
 Download PDF Brochure
Pocock & Shaw
2 Wellington Street
Newmarket
CB8 0HT


An exceptional four-bedroom detached home in sought-after Reach, offering 2,766 sq ft of beautifully extended living space. Set in a third of an acre, with stunning contemporary interiors, a double garage and open views views over Devil's Dyke and paddocks.
Set on the edge of the charming village of Reach, this beautifully evolved detached home enjoys a truly special position, framed by the ancient landscape of Devil’s Dyke to the front and uninterrupted views across open paddocks to the rear. It is a home that effortlessly balances rural tranquillity with striking, contemporary living.
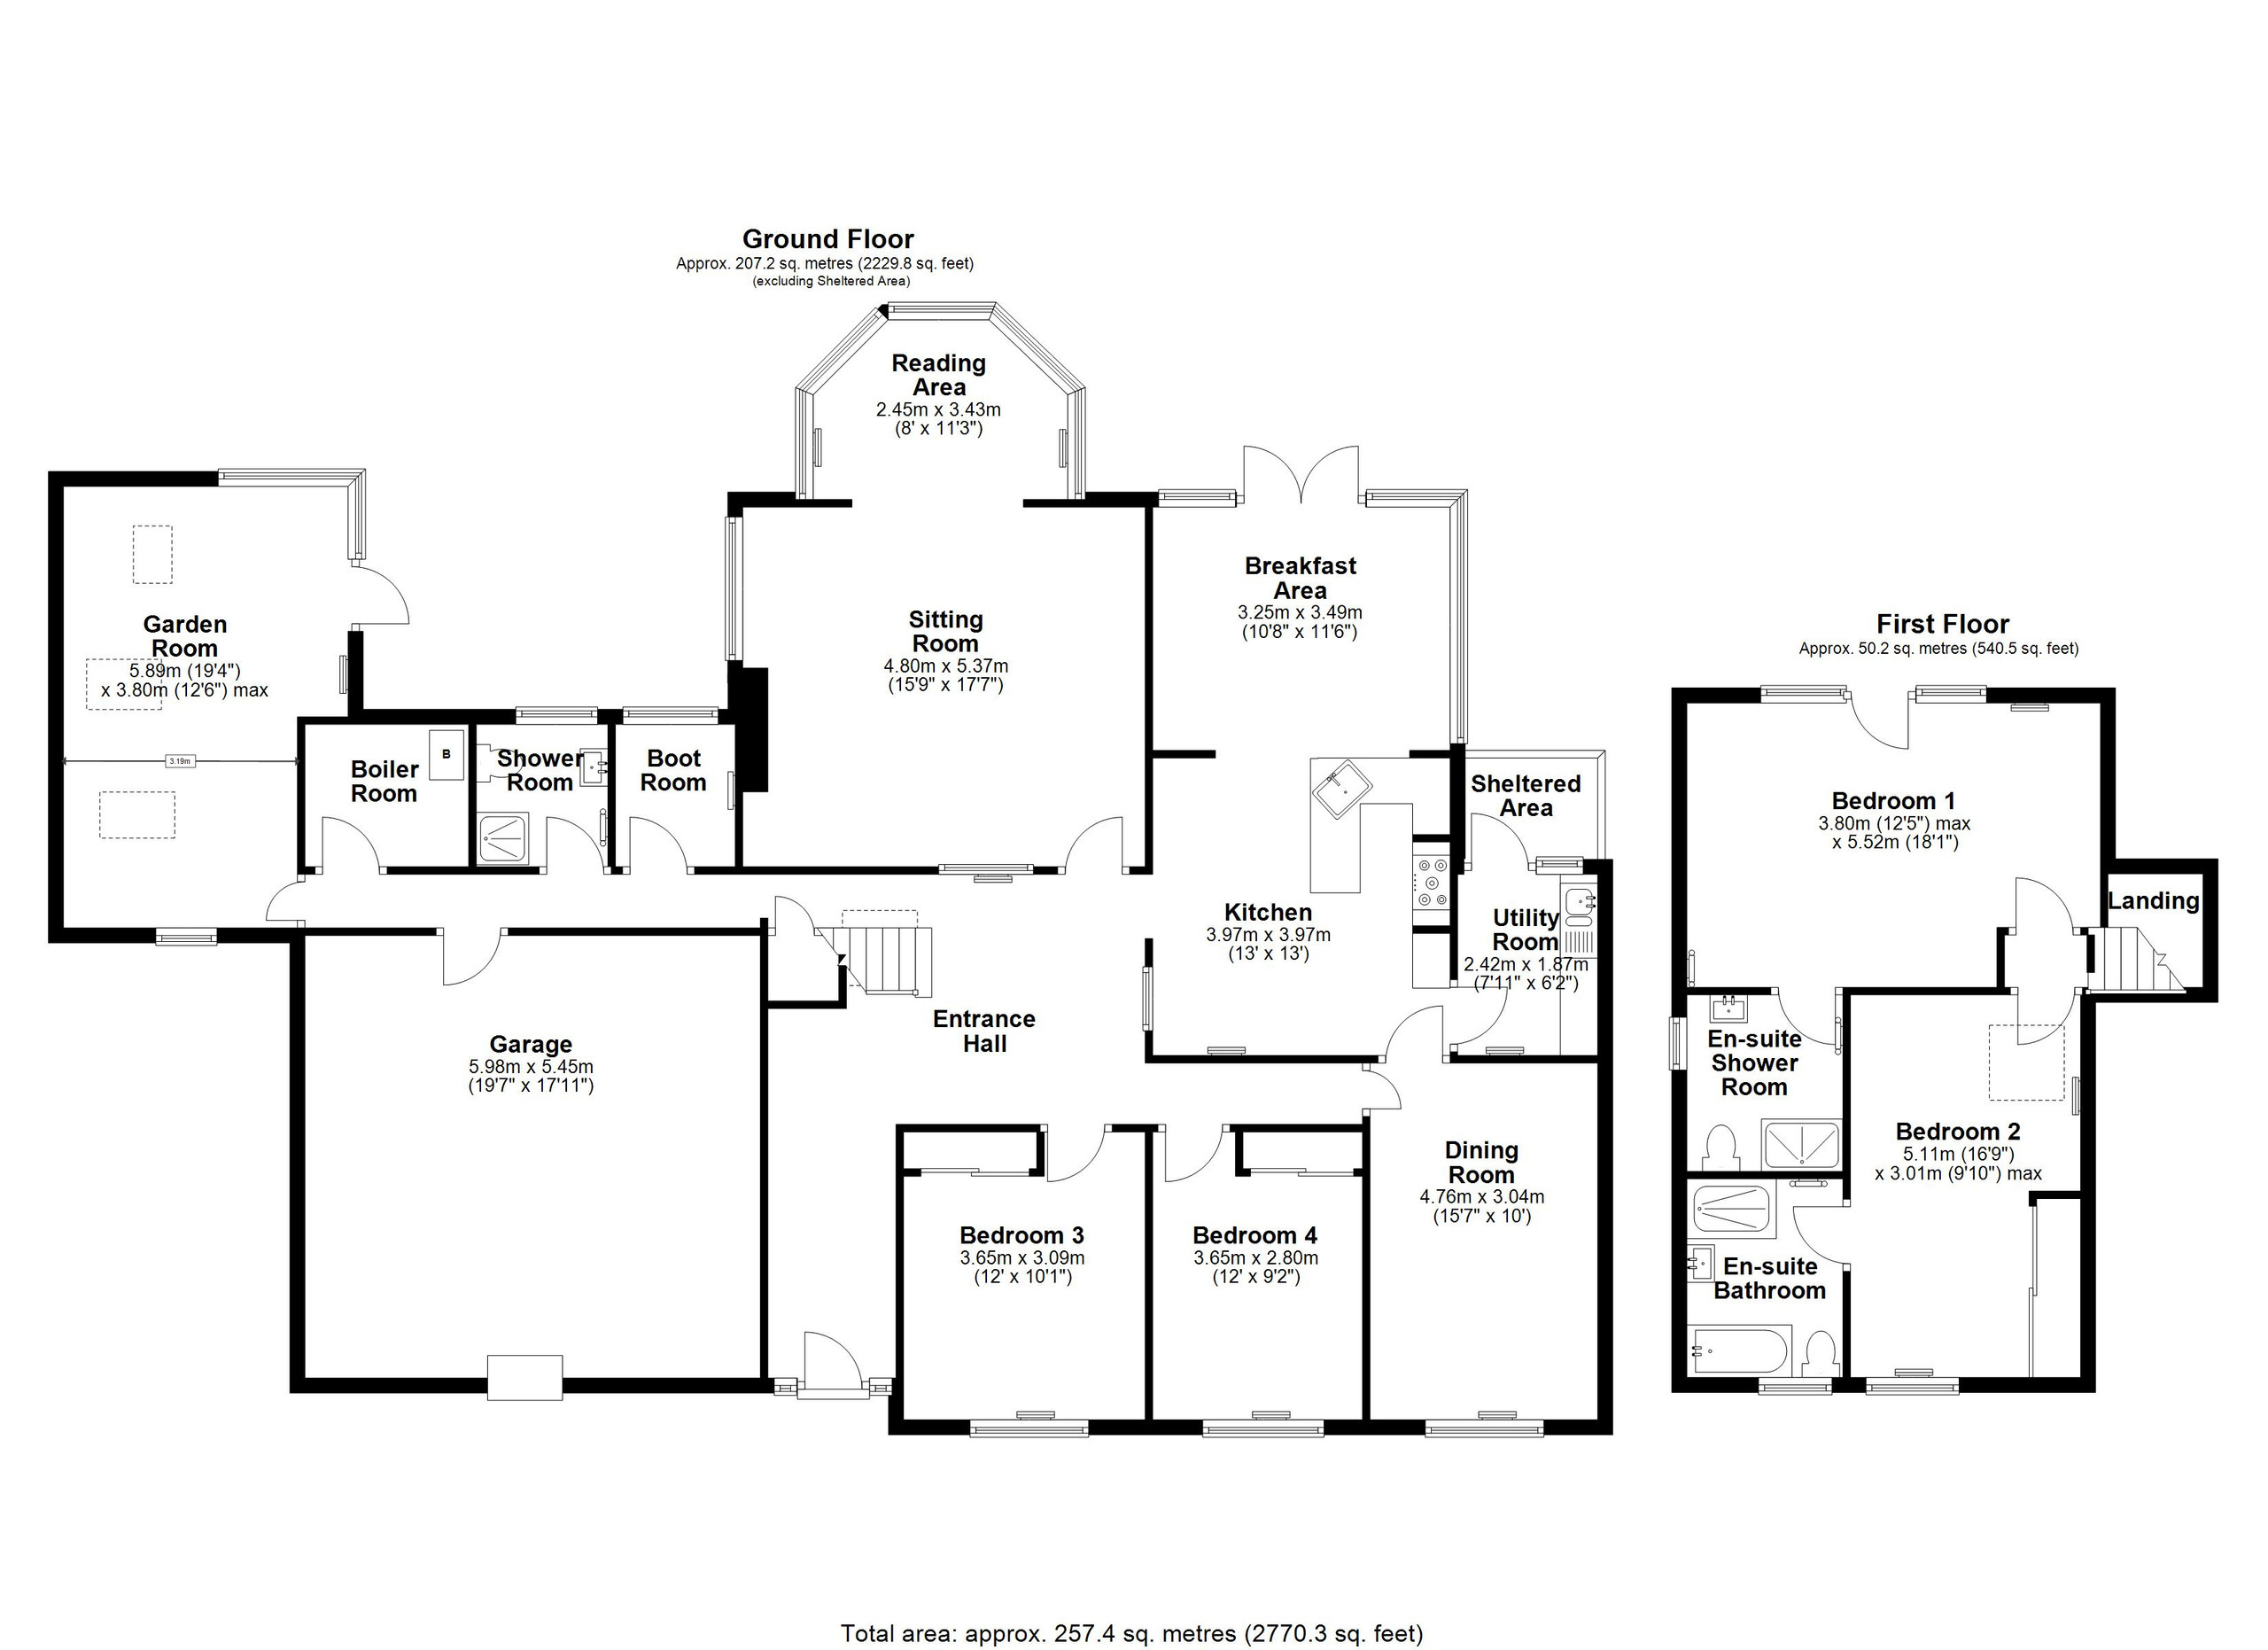
Originally a bungalow, the property has been thoughtfully and extensively enlarged to create a substantial residence of approximately 257 square metres (2766 Sqft). The result is a home of impressive scale and versatility, where each space has been designed to maximise light, flow, and connection to the surrounding landscape.
At its heart lies a remarkable entrance hall, far more than a point of arrival. This space sets the tone immediately, with its contemporary styling and a beautifully positioned wood-burning stove that adds both warmth and architectural presence. It is a space that invites you to pause, to gather, and to feel at home.
The principal sitting room is equally compelling, a generously proportioned retreat with a living flame gas fire and a dedicated reading area with an elegant bay window that frames the garden beyond, effortlessly creating a calm, inviting atmosphere throughout the day.
At the other end, this property truly comes into its own. A stunning garden/family room, defined by a vaulted ceiling and exposed timbers, provides a dramatic yet welcoming space for modern living. Whether entertaining guests or enjoying quiet family moments, this room offers a seamless connection to the garden and the expansive views beyond.
The country-style kitchen is both practical and charming, complete with a breakfast area and double doors that open onto a deck, perfect for al fresco dining and summer evenings overlooking the greenery. Just off the kitchen is a dining room and separate Utility room.
Two double bedrooms, a shower room, boot room and boiler room complete the ground floor accommodation.
At first-floor level, two well-appointed double bedroom suites provide a sense of privacy and calm. The principal suite, positioned to the rear, is particularly impressive, bathed in natural light from a large picture window and sliding doors that frame uninterrupted views across the garden and paddocks beyond, creating a serene and restful retreat.
Outside, the gardens are generous and well-established, offering privacy, maturity, and a sense of escape, while the surrounding countryside provides an ever-changing backdrop through the seasons.
This is a home that tells a story, of careful extension, considered design, and a deep appreciation for its exceptional setting.
Location
Reach is an attractive village between Cambridge and Newmarket, well placed for the A14 which provides good commuter links. The village itself is centred around an attractive Green and has a Church, Public House etc, whilst the larger village of Burwell is only 2 miles away and has a variety of shops and facilities. The famous horse-racing town of Newmarket, with its extensive shopping and leisure facilities, is also easily accessible. The property is ideally placed for Kings School, Ely, as well as Bottisham Village College.
Entrance Hall
With a front door, wooden flooring, stunning large wood burning stove, two radiators, staircase with Oak and glass banisters leading to the 1st floor bedroom suites.
Sitting Room
5.37m (17'7") x 4.80m (15'9")
With a Calor gas living flame fire with a stone surround, range of open shelving with cupboards below, covered radiator, 2nd radiator, picture window overlooking the hall, side window, large opening to:
Reading Area 3.43m (11'3") x 2.45m (8')
With a large bay window overlooking the rear garden, two double radiators.
Garden/Family Room
5.89m (19'4") x 3.80m (12'6") max
A stunning and versatile room with a vaulted ceiling, exposed ceiling timbers, door to the garden, window to the side and front, tall radiator, wooden flooring, three skylights.
Kitchen/Breakfast Room
Comprising of a Kitchen 3.97m (13') x 3.97m (13')
Fitted kitchen with matching wall and base units, granite worktops over with inset one and a half times sink and drainer unit, Rangemaster electric double oven with, 5 ring gas hob with cooker hood over, fitted dishwasher, two floor to ceiling pull out larder cupboards, radiator, terracotta tiled flooring, and opening to:
Breakfast Area 3.49m (11'6") x 3.25m (10'8")
With a vaulted ceiling and exposed beams French doors to a deck and garden, windows either side, painted wooden floor, skylights.
Utility Room
2.42m (7'11") x 1.87m (6'2")
Fitted with a range of base and eye level units with worktop space over, wall shelving, 1+1/4 bowl stainless steel sink unit with single drainer, mixer tap and tiled splashbacks, plumbing for washing machine, space for tumble dryer, window to the rear, double radiator, tiled flooring, access to loft space, part glazed door to garden.
Dining Room
4.76m (15'7") x 3.04m (10')
With a window to the front, double radiator, wooden flooring, three wall light points.
Bedroom 3
3.65m (12') x 3.09m (10'1")
With a window to the front, double radiator, built in wardrobe.
Storage cupboard.
Bedroom 4
3.65m (12') x 2.80m (9'2")
With a window to the front, double radiator, built in wardrobe.
Storage cupboard
Boot Room
1.90m (6'3") x 1.60m (5'3")
With a window to the rear, radiator.
Shower Room
Fitted with a three piece suite with comprising of a shower enclosure, wash hand basin with drawer under, mixer tap and shaver point, low-level WC, extractor fan, tiled surround, window to the rear, heated towel rail, tiled flooring.
Boiler Room
2.19m (7'2") x 1.90m (6'3")
With an oil fired boiler, tiled flooring.
First Floor
Landing
Bedroom 1
5.52m (18'1") x 3.80m (12'5") max
With a large windows and feature door to the rear and overlooking the garden, two fitted double wardrobes with central overhead cupboard, double radiator, heated towel rail, recessed ceiling spotlights, door to:
En-suite Shower Room
Fitted with a three piece suite comprising of a shower enclosure, wash hand basin wit drawer under, mixer tap and shaver point, low-level WC, extractor fan, window to the side, heated towel rail, recessed ceiling spotlights.
Bedroom 2
5.11m (16'9") x 3.01m (9'10") max
With a window to the front, Skylight, two double radiators, built in wardrobe.
En-Suite Bathroom
With a four piece suite comprising of a corner bath with shower attachment, separate shower cubicle, low level W.C, wash hand basin, extractor fan, heated towel rail, window to front.
Double Garage
5.98m (19'7") x 5.45m (17'11")
With an electric Up and over door, personal door to the house, light and power.
Outside
The property is approached via a five bar gate leading to a shingle driveway providing off road parking for four or five cars. Screen hedging to the front, raised beds and a bespoke Oak front porch. Gate leading to a side garden with oil storage tank, lawned area and path to the rear.
The rear garden is south west facing, laid to lawn with a large garden pond, herbaceous borders, ornamental and fruit trees, timber garden house, enclosed vegetable plot and green house.
Services
Mains water, drainage and electricity are connected. Heating is via an oil fired boiler.
The property is not in a conservation area and is in a very low flood risk area.
The property is registered with Land Registry.
EPC: E
Internet connection, basic: 3Mbps, Superfast: 2000Mbps.
Mobile phone coverage by the four major carriers available.
Virgin Cable is not available.
Fill in the form below to request more information or to request a viewing.


 Send to a friend