 Download PDF EPC
 Download PDF Brochure
Kimberleys Independent Estate Agents
29/29a Killigrew Street
Falmouth
Cornwall
TR11 3PN


We are delighted to offer as our client's sole agents this second floor modern apartment which situated within Meadow Court, a purpose built development comprising just six apartments, the property is located at the bottom of Meadowside Road in the popular Swanvale area. Swanpool Beach and Nature Reserve are within walking distance, while local amenities and convenient rail and road links are readily accessible.
Having been lived in by the current owner and more recently successfully let, the property is offered for sale for the first time in 17 years. It is being sold with no onward chain and has recently been freshly painted, with new neutral fitted carpets throughout.
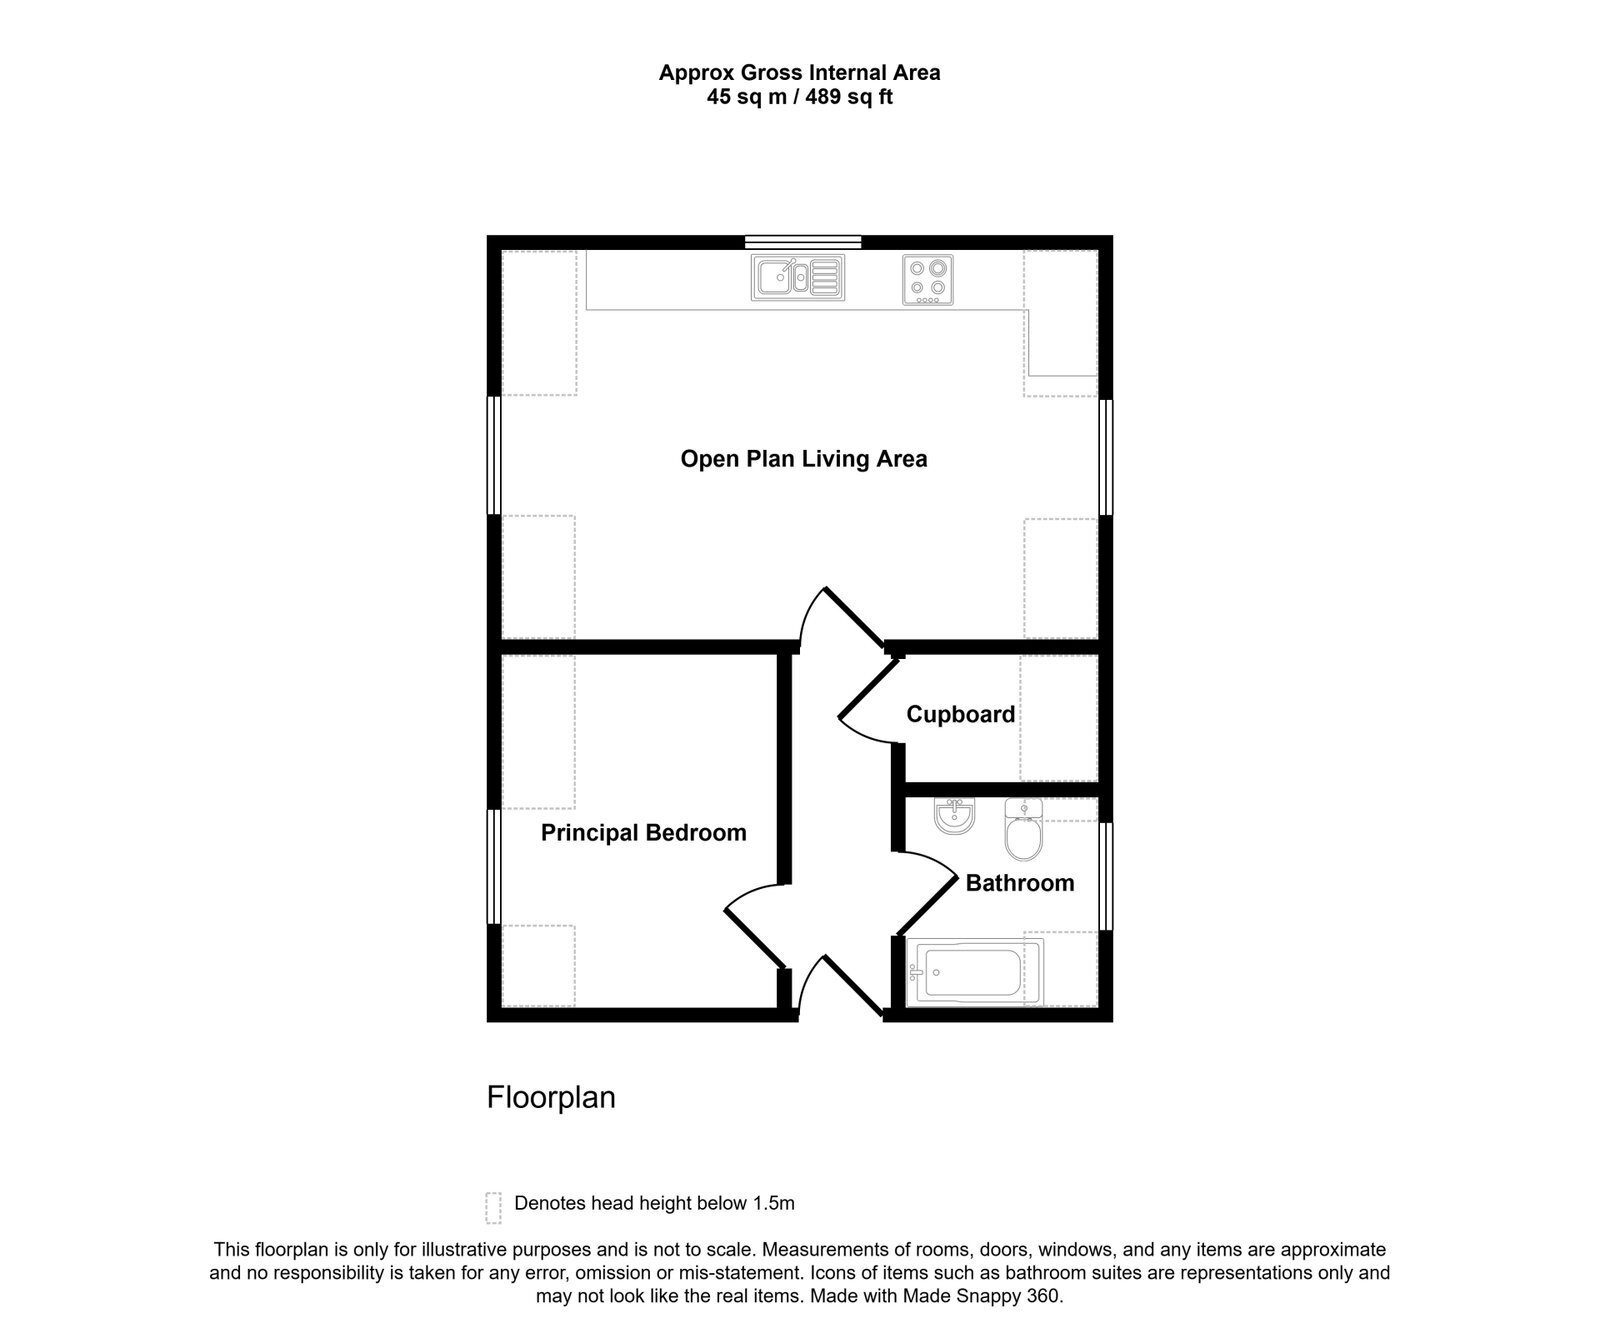
The apartment is accessed via a communal entrance, with stairs leading to the second floor and the private entrance to Apartment 6. The accommodation comprises an entrance hall, master bedroom, bathroom, useful storage cupboard and an open-plan living, kitchen and dining area, which benefits from good natural light and attractive treetop views.
Further features include UPVC double glazing and gas central heating via a Worcester combination boiler installed in December 2025.
Externally, the property benefits from access to communal gardens, comprising a red brick paved area with communal washing lines and a further lawned garden bordered by a stream. An individually allocated parking space is also included.
As our client's sole agents, we highly recommened an immediate viewing to appreciate and secure this delightful apartment.
Why not call for your appointment to view today!
THE ACCOMODATION COMPRISES
A side pathway leads from the red brick paved parking area to the communal entrance door, opening into the communal entrance hall, with a staircase rising to the second floor.
ENTRANCE HALL - 3.58m x 1.02m (11'9" x 3'4")
Solid oak effect door leads into the hallway, freshly painted walls, newly fitted neutral carpet, Honeywell thermostatic heating control, coved ceiling and central ceiling light. Access to all principal rooms.
MASTER BEDROOM - 3.58m x 2.84m (11'9" x 9'4")
Restricted head height.
Solid oak effect door, UPVC double glazed window to the side elevation enjoying attractive treetop views, Venetian blind, freshly painted walls, newly fitted neutral carpet, coved ceiling, central ceiling light, TV aerial point.
BATHROOM - 2.21m x 2.03m (7'3" x 6'8")
Restricted head height.
Solid oak effect door, UPVC obscured double glazed window to the side elevation with fitted roller blind, white suite comprising a panelled bath with neutral tiled surround, Mira Sport electric shower with shower head attachment and glass shower screen, recessed tiled shelf, low level flush WC and wash hand basin with chrome hot and cold taps. Additional features include a wall mounted mirror, light, Sector extractor fan, radiator and neutral vinyl flooring.
STORAGE CUPBOARD - 2.03m x 1.22m (6'8" x 4'0")
Restricted head height.
Solid oak effect door opening into a useful storage cupboard benefiting from wall mounted shelving, electric consumer box, newly fitted neutral carpet and ceiling light.
OPEN PLAN LIVING/KITCHEN/DINING - 6.15m x 3.99m (20'2" x 13'1")
Restricted head height.
Solid oak effect door leading into a delightful, light and airy open plan living space, enjoying a triple aspect with UPVC double glazed windows offering attractive treetop views. The living area has been freshly painted and benefits from newly fitted neutral carpeting, creating a bright versatile space. The KITCHEN AREA is fitted with a range of matching white base units complemented by roll top work surfaces, incorporating a Beko integrated stainless steel electric oven (newly fitted in 2026), four-ring gas hob with decorative glass splash back and stainless steel extractor hood above. Space is provided for a freestanding undercounter fridge (with the option to integrate), integrated under counter freezer, together with plumbing and space for a washing machine. Further features include a stainless steel single bowl sink and drainer with chrome hot and cold mixer tap, two wall mounted glass fronted cupboards, newly fitted vinyl flooring, coved ceiling and inset ceiling spotlights. The kitchen also houses a new Worcester combination gas central heating boiler, installed in December 2025.
OUTSIDE
The property benefits from access to communal gardens, incorporating a red brick paved area with communal washing lines and a further lawned garden area which is boarded by trees and a stream. In addition, the property benefits from an allocated parking space.
TENURE
The property is held on a 999 year lease, with the remainder of the term available. A quarterly service charge of £351.63 (can be paid monthly) is payable, collected and managed by Silver Key. Each owner owns an equal 1/6th share of the freehold.
We understand that residential lettings are permitted under the terms of the lease, although restrictions apply in respect of short term holiday lets and pets.
SERVICES
Mains drainage, water, gas and electricity.
N.B
In accordance with the Estate Agency Act 1989, we wish to inform potential purchasers that the vendor of this property is a relation of an employee of Kimberley’s Independent Estate Agents.
MONEY LAUNDERING
Intending purchasers will be asked to produce identification documentation at a later stage and we would ask for your co-operation in order that there will be no delay in agreeing the sale.
Fill in the form below to request more information or to request a viewing.
Kimberleys Independent Estate Agents
29/29a Killigrew Street
Falmouth
Cornwall
TR11 3PN


 Send to a friend


