"Exposed floorboards, a kitchen with a distinctly retro palette and a connected pair of reception rooms give this Great Yarmouth terrace character and scope for modernisation."
Tottenham Street, Great Yarmouth, NR30 1EP
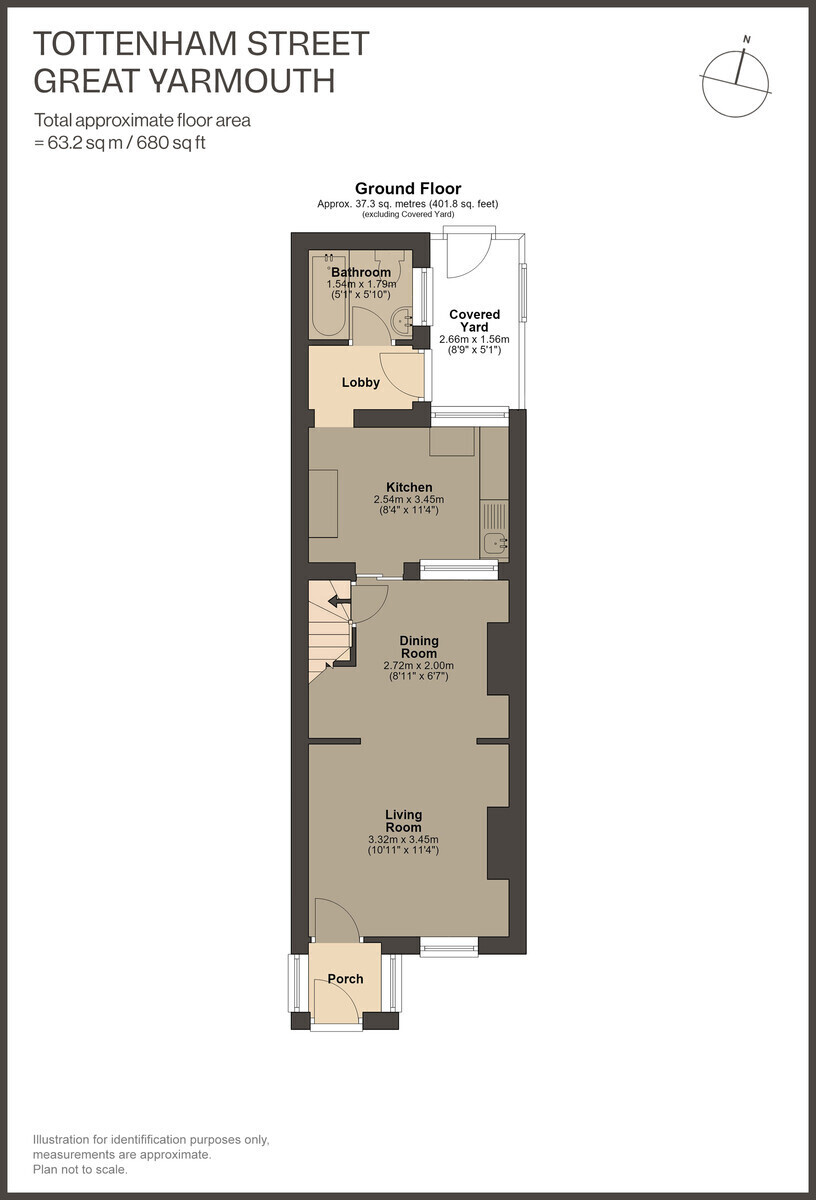
Freehold | Approximately 63.2 sq m (680 sq ft), excluding the covered yard
The Tour:
A low brick wall and metal gates frame the paved frontage of this mid-terrace house. The entrance porch opens into a front sitting room, where daylight catches the exposed timber floorboards. A wide opening connects it to the dining room, which has built-in cupboards and a door to the staircase.
Beyond the dining room, orange cabinetry and patterned tiles give the kitchen its distinctive palette. A rear lobby leads to the ground-floor bathroom, fitted with a bath and shower over, and opens onto a compact covered yard with a translucent roof.
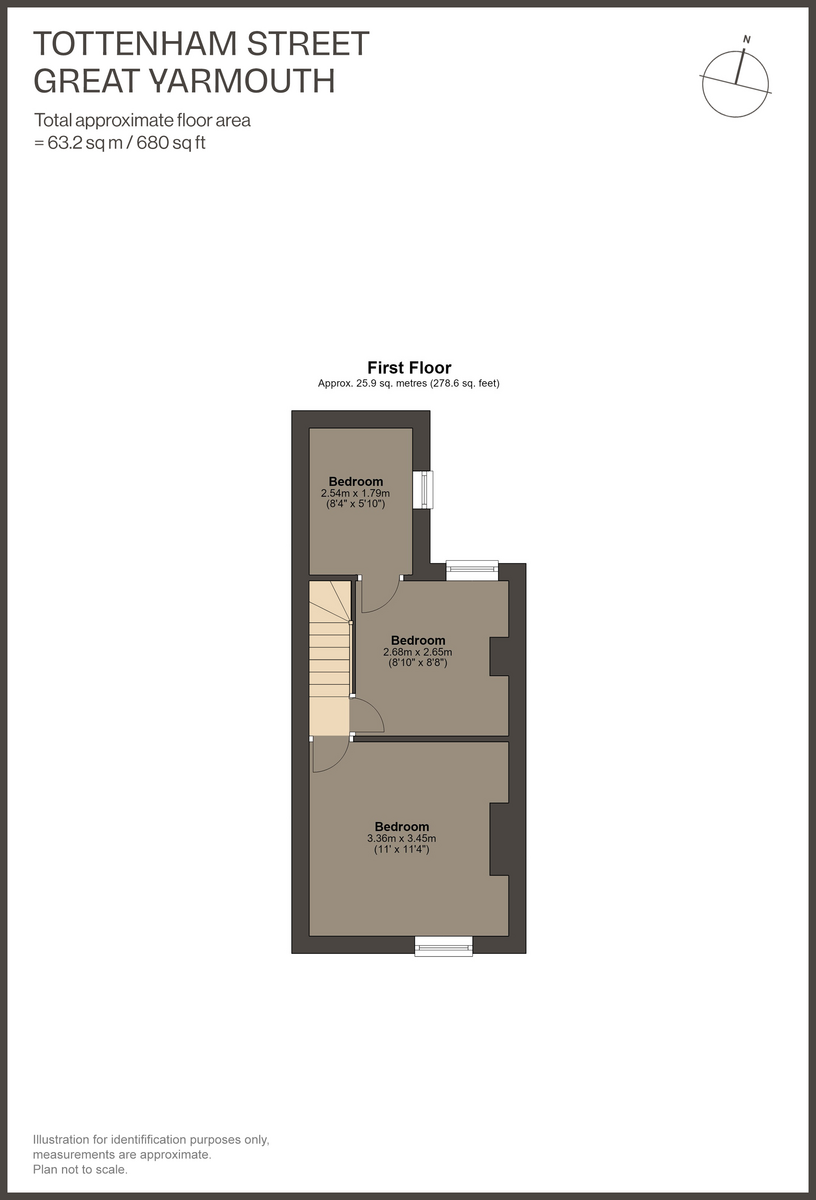
Upstairs, the front bedroom has fitted wardrobes and exposed floorboards. The middle bedroom leads directly into a smaller third room, where timber panelling, built-in cupboards and a sloping ceiling make it particularly suited to use as a dressing room.
The Area:
Tottenham Street runs off Factory Road in Great Yarmouth. In the town centre, the historic Market Place brings together market stalls, independent shops and cafés, with further shops and everyday services at Market Gates.
Regent Road leads from the town centre towards the seafront. Central Beach stretches between Britannia Pier and Wellington Pier, with cafés and traditional seaside attractions along Marine Parade.
The town's maritime history is visible along South Quay and at the Time and Tide Museum, housed in a former herring-curing works. Beyond the town, the Norfolk Broads offer riverside walks, waterside villages and opportunities for boating.
Local buses serve Market Gates, and Great Yarmouth railway station has services to Norwich. The A47 provides a road route towards the city.
Points to Consider:
Tenure - Freehold.
Construction - Solid brick and cavity wall construction.
Fenestration - Fully double glazed.
Heating - Mains gas boiler and radiators.
Energy performance - EPC rating D (67), with potential for B (87).
Estimated heating, hot water and lighting costs - £977 per year. *
Council Tax - Band A. The published Great Yarmouth and Gorleston charge for 2026/27 is £1,590.95 before any applicable discounts or premiums.
Broadband - Ofcom predicts ultrafast broadband with download speeds of up to 1,800 Mbps and upload speeds of up to 220 Mbps. †
School catchments - Norfolk County Council lists North Denes Primary School and Nursery, Northgate Primary School and St. Nicholas Priory CE VA Primary School for primary education, and Great Yarmouth Charter Academy for secondary education in 2026/27.
Flood risk - The Environment Agency summary rates the current annual risk to the surrounding land from surface water and from rivers and the sea as very low. The modelled future risks are also rated very low. The location is outside a groundwater flood alert area, and reservoir flooding is assessed as unlikely.
The Legal Bit:
At Larkes, we strive to provide accurate and true-to-life photographs, floor plans, and descriptions. However, our marketing materials are intended as a general guide only. We strongly recommend that prospective buyers visit the property in person, ask relevant questions, and verify all details independently.
We take our duty of care seriously and make every reasonable effort to ensure the information we present is correct. However, some details are based on information provided by the seller or third parties. Additionally, please note that floor plan measurements may be rounded, and distances are approximate.
* Figures taken from the EPC estimate, based on 2016 prices, and may vary depending on usage and supplier rates.
† Source: Ofcom broadband availability checker - subject to provider and package.
 Download PDF Brochure


 Send to a friend


