 Download PDF EPC
Crapper & Haigh
9-11 Figtree Lane
Sheffield
S1 2DJ


Warranting a full inspection a FIVE BEDROOM, TWO BATHROOM FAMILY RESIDENCE with gas central heating, double glazing and cavity wall insulation. EPC Rating D.
NON SMOKERS ONLY
Whilst available to let on an Unfurnished basis the property has floor coverings, and light fittings throughout , a number of the windows have curtains or blinds and a Gardening Assistance Service is included in the tenancy.
Providing attractively appointed and well presented Family accommodation located within one miles drive of Junction 35 of the M1 Motorway.
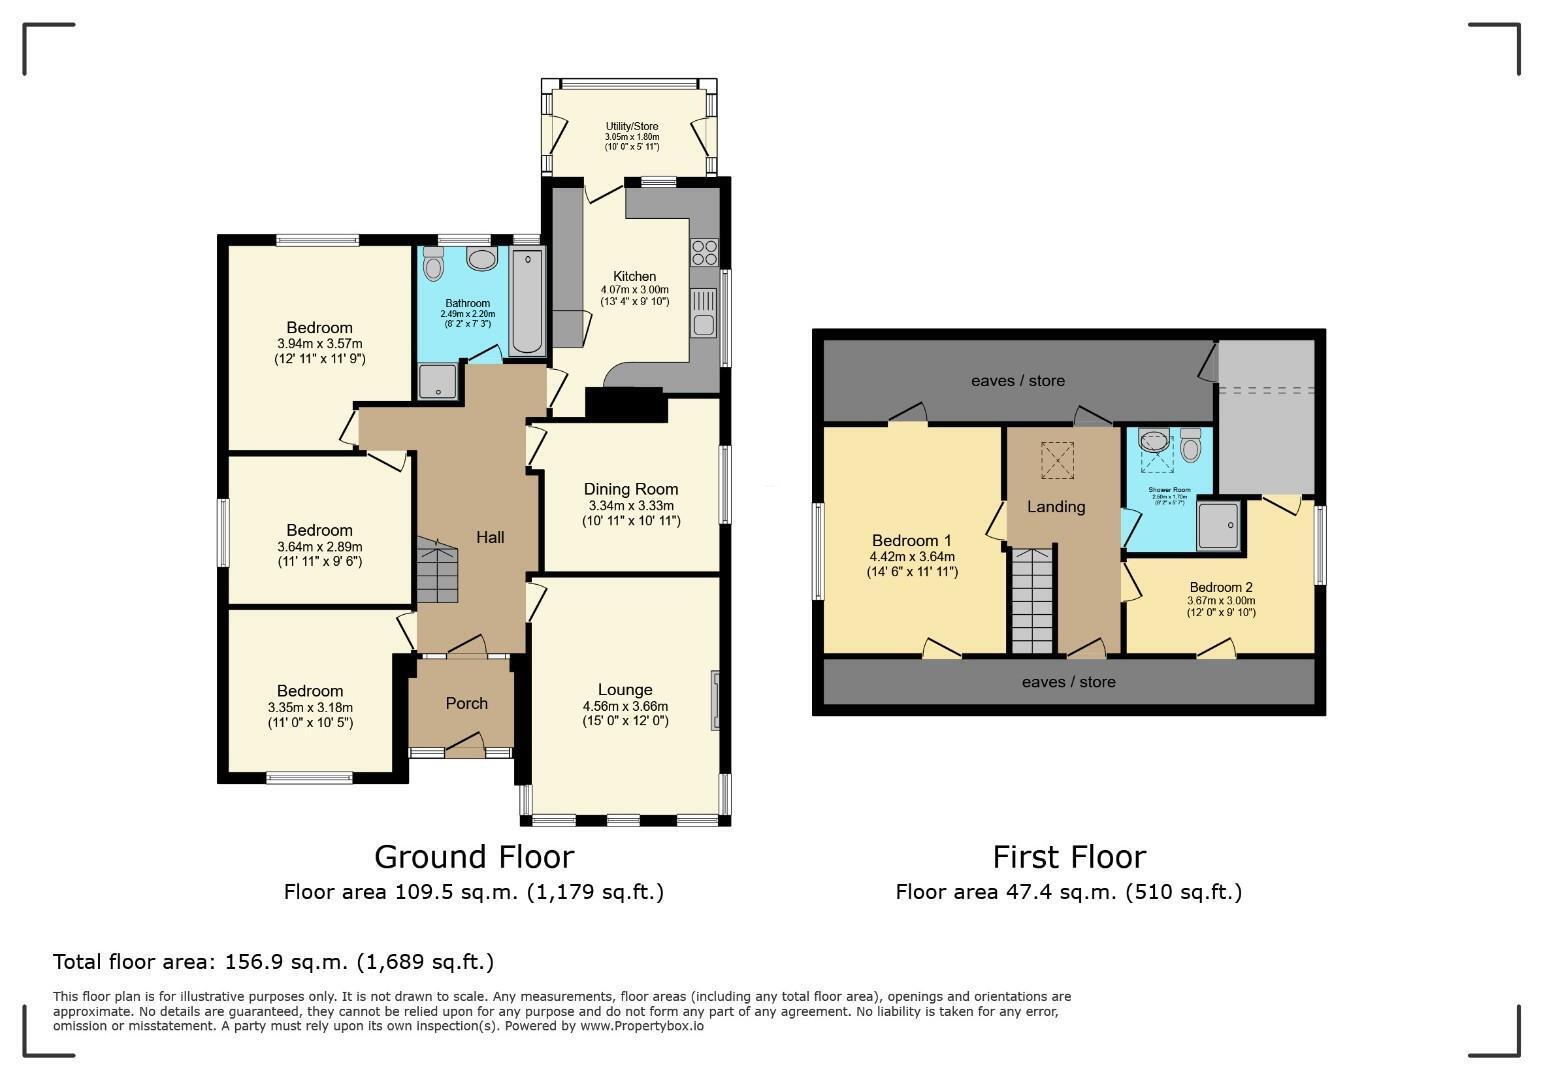
The accommodation comprises:-
RECEPTION HALL with a staircase to the First Floor.
LOUNGE (about 14’11” x 11’11”) having a feature fireplace surround with open grate.
Separate DINING ROOM (about 11’10” x 10’10”).
KITCHEN (about 13’3” x 9’11”) having a stainless steel sink unit set into a wood block working surface with cupboards and drawers below together with a built in hob and also incorporating an integrated dishwasher*. Facing is a further working surface with cupboards and drawers below, there are ranges of wall cupboards incorporating an extractor hood over the hob position and with over worktop lighting and two tall units, one housing an integrated oven and microwave and the other a fridge/freezer.
UTILITY PORCH (about 10’ x 5’10”) having plumbing and drainage for an automatic washing machine.
BEDROOM NO. 1 (about 11’10” x 10’4”) having a window to the front.
BEDROOM NO. 2 (about 12’11” x 11’8”) being to the rear.
BEDROOM NO. 3 (about 11’11” x 9’5”) being to the side.
FAMILY BATHROOM,/W.C. having a white suite of bath, wash hand basin, low flush W.C. and separate shower cubicle.
BEDROOM NO. 4 (about 15’5” x 11’10”).
BEDROOM NO. 5 (about 11’11” x 9’9” overall measurements) being of ‘L’ shape.
SHOWER ROOM/W.C. having a white suite of shower cubicle, wash hand basin and low flush W.C.
N.B. The items marked * remain as courtesy items only and do not form part of the tenancy.
TENURE. The property is available to let on an unfurnished basis by way of an Assured Periodic Tenancy at a rent of £1500 per calendar month exclusive. The Tenants will be responsible for payment of Council Tax, Water Rates and Utility Bills direct.
DEPOSIT A Deposit of £1725 will be required to be held against possible breakage or damage.
VIEWING To view and for any additional information contact The Sole Letting Agents: Messrs. Crapper & Haigh, Chartered Valuation Surveyors, Auctioneers and Estate Agents, 9-11 Figtree Lane, Sheffield, S1 2DJ. Telephone 0114 2729944.
Web Site www.crapperhaigh.co.uk
(5/26)
Fill in the form below to request more information or to request a viewing.


 Send to a friend