Courtney Green
25 Carfax
Hosham
West Sussex
RH12 1EE




**VIDEO VIEWING AVAILABLE** A beautifully presented character cottage, with accommodation on three floors, which has been beautifully maintained by the current landlords to provide quality accommodation, situated in a popular residential road approximately half a mile of the town and station. Entrance hall, lounge with open fire and bay window, separate dining room, 20` kitchen/breakfast room, downstairs cloakroom, three bedrooms, further nursery/study, bathroom with roll top bath and shower. GFCH. Small private garden. Unfurnished. EPC Rating D.
VIDEO VIEWING AVAILABLE
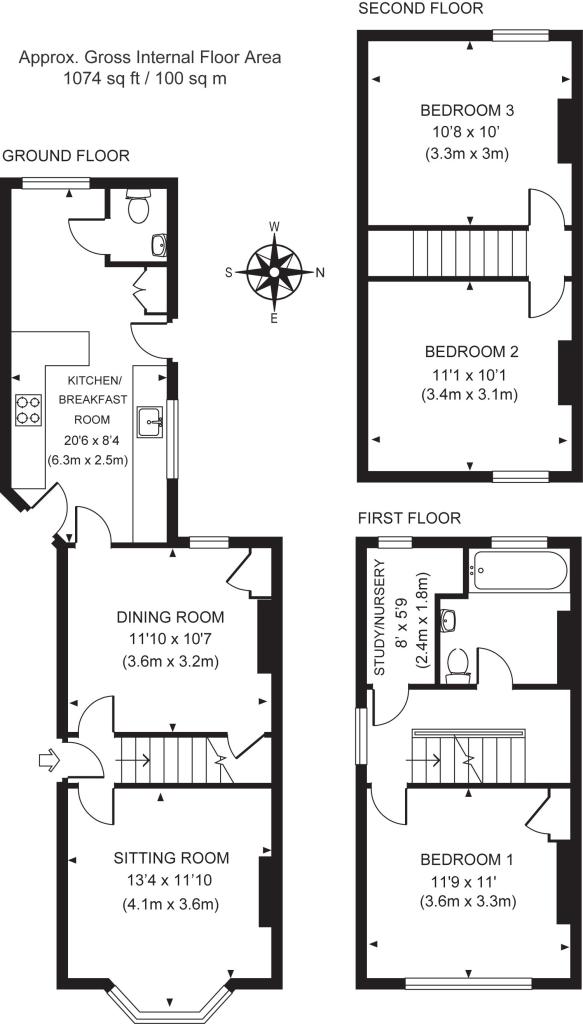
A beautifully presented, three storey semi-detached Victorian family home which retains many original features and is around half a mile of the town centre and mainline station. Entrance hall, SITTING ROOM (13`4 x 11`10) with Feature bay window, attractive open fireplace with wood mantle, tiled hearth and exposed brick surround and exposed floorboards. DINING ROOM (11`10 x 10`7) with a rear aspect, quarry tiled hearth, under stairs storage cupboard, enclosed radiator, feature stained glass slip with adjoining part glazed stripped pine door to:
KITCHEN/BREAKFAST ROOM (20`6 x 8`4)
Bespoke fitted kitchen with oak worktops, solid wood units comprising cupboards and drawers, fitted enamel sink with mixer tap over, range cooker ,dishwasher, washing machine, tumble dryer and fridge/freezer, stable door to front and garden, rear and side aspect. CLOAKROOM comprising a white suite of close coupled WC and corner wash hand basin. FIRST FLOOR LANDING Staircase to second floor, side aspect sash window, door to:
BEDROOM 1 (11`9 x 11`0) Front aspect with feature arched windows, stripped pine floor, feature Victorian cast iron fireplace with tiled hearth and wood surround, built in wardrobe, radiator. STUDY/NURSERY (8`0 x 5`9)
Double glazed sash window, rear aspect.
BATHROOM with rear aspect sash window, suite comprising cast iron roll top bath, close coupled WC, pedestal wash hand basin, wood panelling, feature cast iron fireplace with tiled hearth, painted wooden floor. BEDROOM 2 (11`1 x 10`1) Front aspect with feature arched sash window, feature Victorian cast iron fireplace with tiled hearth and wood surround. BEDROOM 3 (10`8 x 10`0)
Rear aspect, sash window, feature Victorian cast iron fireplace with wood surround and tiled hearth, access to loft, radiator.
OUTSIDE
The front garden is bordered by brick walling, with the garden hard landscaped with inset shrubs. A path leads to the front door and a stable door which provides access into the kitchen.
REAR GARDEN
The rear garden has a westerley aspect with a brick paved area extending to the side and round to the rear of the house.
Fill in the form below to request more information or to request a viewing.


 Send to a friend