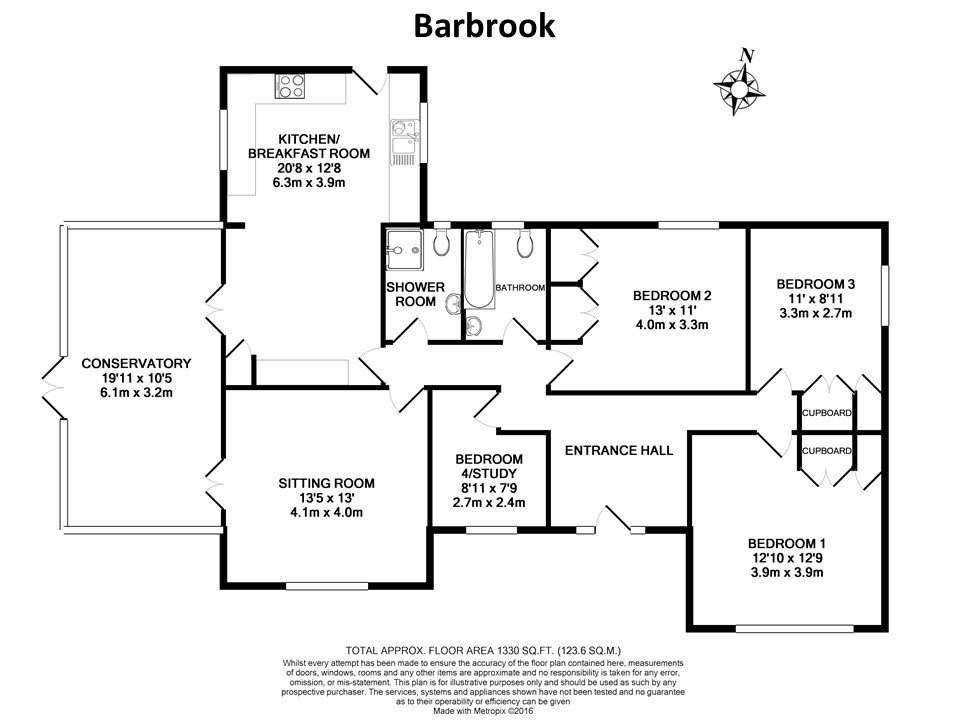
Barbrook is a spacious bungalow/cottage situated in the centre of the beautiful village of Chilmark in Wiltshire. The property has been generously extended and benefits from Solar Panels and an Air Source Heat pump.
Chilmark has a church, primary school (OFSTED Outstanding), an excellent local pub and a vibrant village hall. Tisbury (4 miles) provides a fast train service to London Waterloo and boasts a variety of shops and amenities. Salisbury (13 miles) has both shopping and cultural interests. The A303 to London and the west is 2.5 miles away. Sporting facilities include fishing on the River Nadder, golf at South Wilts and Rushmore, racing at Wincanton and Salisbury and a superb network of bridleways and footpaths locally. Chilmark Primary School is within walking distance
Entrance Hallway
Wood laminate floor, wall and ceiling lights, access to all rooms.
Living Room
13' 5" x 13' 0" (4.09m x 3.96m)
The Living room has a window to the front aspect and access to the conservatory. There are wood laminate floors, ceiling and wall lights, radio, TV and Satellite aerials. There is a fitted log burner with a slate hearth and moulded fireplace.
Kitchen/Breakfast Room
20' 8" x 12' 8" (6.30m x 3.86m)
The kitchen has a slate floor and aspects to the side and rear gardens with a partly glazed door to the rear of the property and access to the conservatory. It contains fully fitted high gloss charcoal coloured low and high units and a laminate worktop. It has an induction hob, extractor fan, fitted oven, microwave-combi oven, dishwasher and double sink. There is space for a fridge and washing machine. There are LED spot lights and pendulum lamps and a radiator.
Conservatory
19' 11" x 10' 5" (6.07m x 3.18m)
The large heated conservatory has slate floors, ceiling and wall lights and is glazed on three sides facing the front, side and rear gardens and with doors into the garden
Bedroom 1
0' 1" x 12' 9" (0.03m x 3.89m)
Double bedroom with wood laminate floor, fitted double and single wardrobes with hanging rails, pendulum light, radiator and window to front aspect.
Bedroom 2
12' 11" x 10' 11" (3.96m x 3.35m)
Double bedroom with wood laminate floor, 2 fitted double wardrobes with hanging rails and shelving, pendulum light, radiator and window to rear aspect
Bedroom 3
10' 11" x 8' 11" (3.35m x 2.72m)
Double bedroom with wood laminate floor, fitted double and single wardrobes with hanging rails and shelf, pendulum light, radiator and window to side aspect.
Bedroom 4/Study
8' 11" x 7' 8" (2.72m x 2.36m)
Currently used as a single bedroom, but with the potential to be used as a home office. Wood Laminate floor, fitted floor to ceiling shelving, window to front aspect and a pendulum lamp
Bathroom
White suite with bath including mixer tap and shower attachment, basin and WC, lino floor and obscured glass window to rear aspect.
Shower Room
Shower cubicle with hinged door and mixer shower, WC and basin, lino floor and obscured glass window to rear aspect.
Garden
There are extensive gardens to the front side and rear of the property. The front garden contains raised vegetable beds, and is largely laid to lawn with flowering cherry, weeping willow, mature shrub borders and espaliered apple and pear trees. The side garden has a sunken area to accommodate a 16 foot trampoline, an oval pond stocked with small coy and other fish, 2 large storage sheds and a small paved and gravelled patio area. It is largely laid to lawn with mature shrub borders. The rear garden is fenced off and has been used to house chickens and turkeys, it is largely laid to lawn, but has a hard standing area and mature raspberry canes. It is bordered with a mature shrubbery and has two weeping willows.
Parking
There is a large single garage and off street parking for an additional car
 Download PDF EPC



 Send to a friend