This walk-in condition first-floor, single bedroom tenement flat is situated in Newington - slightly south of Edinburgh city centre. This area has ready access to parks, hills, cycle paths, swimming pools, tennis courts and a wide range of cafés, restaurants & pubs. It is close to local schools and the University of Edinburgh's campuses with ample on-street parking. The property features gas central heating (via a combi boiler) and is fully double-glazed. The fresh, fully-fitted kitchen includes a dishwasher, washing machine, fridge, combi microwave oven and induction hob. The large lounge retains many period features including working window shutters, Edinburgh press shelving and hardwood flooring. The East-facing bedroom is bright and spacious and the bathroom is recently-upgraded.
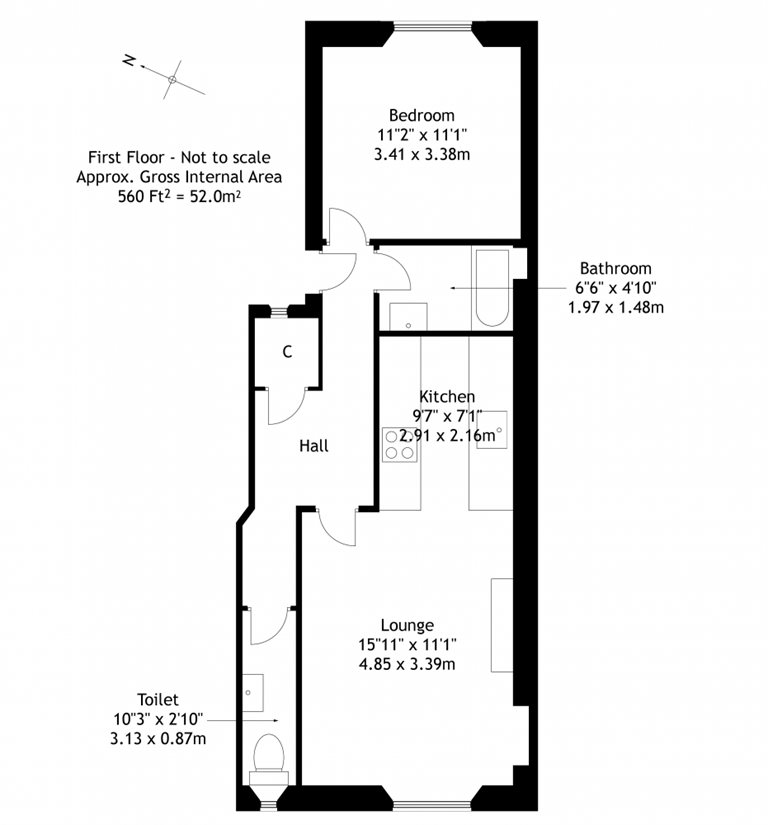
Bedroom
11' 1" x 11' 2" (3.38m x 3.40m)
This quiet, bright, double-bedroom at the rear of the property is East-facing so captures the morning sun. Its double-glazed, timber-frame window looks out over the property's shared garden with a partial view of the Salisbury Crags. The stripped-wood floor is fully carpeted. Floor-length, blackout curtains are also included. A radiator is installed beneath the recessed window.
Lounge/Kitchen
11' 1" x 25' 6" (3.38m x 7.77m)
This spacious, open-plan lounge/kitchen has sanded, hardwood flooring throughout and a double-glazed, timber-frame window which looks onto the street and fully-working, original window shutters. The room includes a period-style gas fire with hearth and wooden mantelpiece, Edinburgh press shelving, plain cornicing, a radiator and a TV aerial connection. The fully-fitted kitchen includes ample cupboard and drawer space, a pull-out larder, stainless-steel sink, large fridge, combination microwave-oven, induction hob, extractor hood, washing machine & dish washer.
Bathroom
4' 10" x 6' 6" (1.47m x 1.98m)
Internal bathroom with white/oak-effect two-piece suite comprised of: bathtub, plumbed over-bath shower, wash-hand basin with storage unit below, mirrored cabinet and towel-rail/radiator. There is extensive ceramic tiling, which reaches to ceiling-level around the shower and to waist-height around the remainder of the room.
Toilet
2' 10" x 10' 3" (0.86m x 3.12m)
The Toilet has partial ceramic-tiled flooring and partial carpeting. Wooden wall-panelling comes to approximately chest height with a wash-hand basin and a radiator attached.
Entrance Hallway
A secure entryphone system gives access to a well-maintained communal stairwell with entrance to the property on the first floor via a six-panel timber door with original, wooden surround. The property's spacious reception hallway has a fitted carpet and walk-in storage cupboard - a converted period, coal bunker with window into the stairwell. The cupboard houses the flat's gas meter, electricity meter and the fuse box. A telephone master socket and entryphone handset can be found in the hall.
 Download PDF EPC
 Download PDF EPC




 Send to a friend