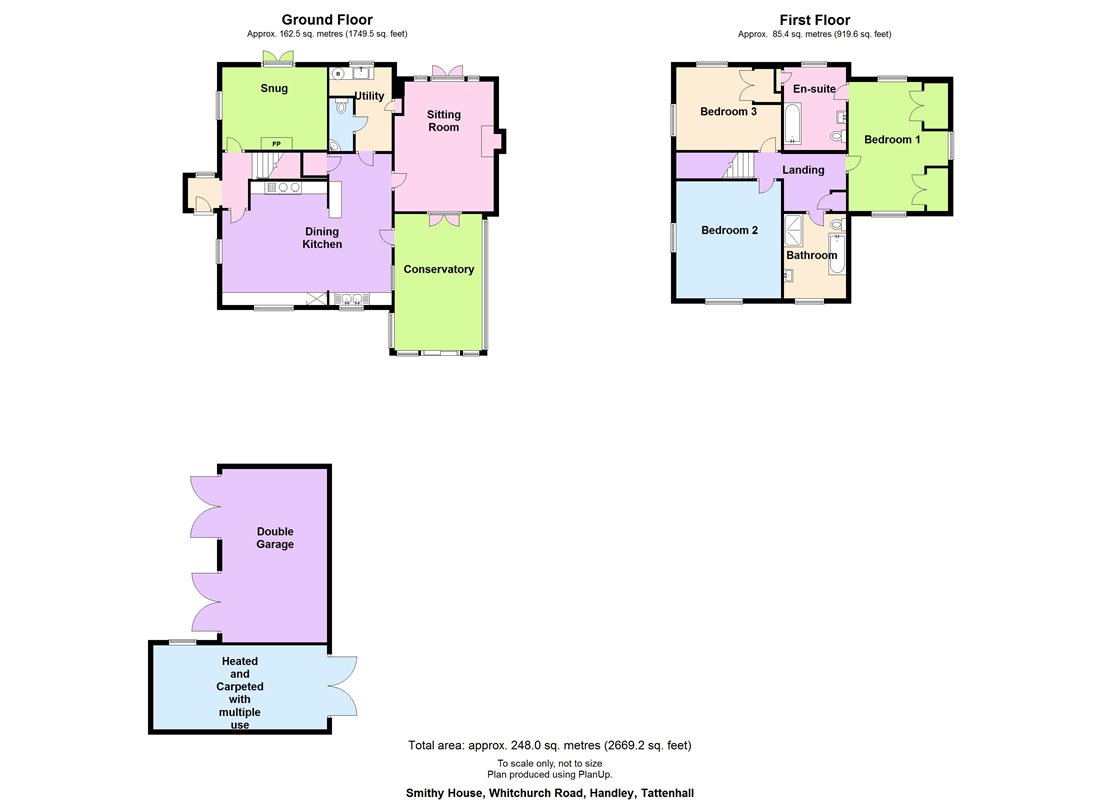
An immaculately presented, period and meticulously re-furbished sandstone and slate family detached house. Comprising large timber construction conservatory, carefully landscaped gardens split into 3 areas with double garage and heated store room, in an area of exceptional beauty set in about half an acre all sheltered from the road. With three double bedrooms, en suite, family bathroom, two reception rooms, dining kitchen, utility with downstairs WC and conservatory.
Entrance Hall
Exposed sandstone walls with double radiator and small peep hole.
Snug
10' 11" x 13' 10" (3.34m x 4.22m)
Sandstone and timber open fireplace surround, ceiling timbers, light points and radiator.
Dining Kitchen
22' 5" x 19' 11" (6.85m x 6.09m)
Range of white painted cupboards and drawers with solid timber and slate grey work tops, sealed stone flooring, tiled splash back, ceiling beams, Aga and Belfast sink units, telephone point. Inclusing walk in styled pantry with exits to utility, living room and conservatory.
Utility
8' 3" x 11' 1" (2.52m x 3.39m)
Belfast sink with swan tap and with timber surround, recessed cupboard, Worcester oil fired boiler, terracotta tiled floor. White WC and basin with chrome fitting in separate room with locking painted door.
Living Room
13' 1" x 17' 1" (4.00m x 5.23m)
Exposed brick and timber fireplace surround with Yeoman stove, ceiling beams, TV point, radiators, double glass doors to back garden and double doors into conservatory.
Conservatory
11' 6" x 16' 6" (3.53m x 5.05m)
Handmade double glazed timber construction over Cheshire brick lower wall, recessed bookcase, toughened glass pitched roof with front aspect view of middle garden leading up to steps. Slate flooring with electric underfloor heating.
Landing
Ceiling beams and airing cupboard with slatted shelves and heater
Bedroom 1
13' 1" x 17' 1" (4.00m x 5.23m)
Two built in double wardrobes with rural aspect to SE and NW that leads into en suite.
En Suite
Contemporary white suite with chrome fittings. WC, basin with splash backs, bath with mixer shower fittings, heated ladder rail, ceiling beams, shaving points, ceiling beams and recessed medicine cupboard.
Bedroom 2
13' 10" x 15' 6" (4.22m x 4.73m)
Views over garden to SW. Ceiling beams ,radiator and TV socket, with plumbing for ensuite
Bedroom 3
13' 10" x 10' 11" (4.22m x 3.34m)
Built in wardrobe, rural views, ceiling beams and radiator
Bathroom
White suite comprising WC, basin, large shower and bath with chrome fittings, splash backs, shaver point, heated ladder rail.
Outside
Gardens are in three sections stretching to about half an acre in all. The property is approached through wrought iron gates with ample driveway that has sandstone and brick edging with neat and tidy beds well stocked. Double garage is seen first and the delightful view of the property.
Attached to the garage is the heated (S H) and carpeted store that could be used as an office or games room, or even accommodation with window, and timber truss.
Outside, near the conservatory, is the flagged seating area leading to stone steps to the main lawn that is larger than expected with plentiful supply of trees and plants tastefully done and well looked after.
The back garden to the left of the house near the front door is sympathetically laid out and in keeping, being neat tidy and well stocked with central lawn.
 Download PDF EPC


 Send to a friend