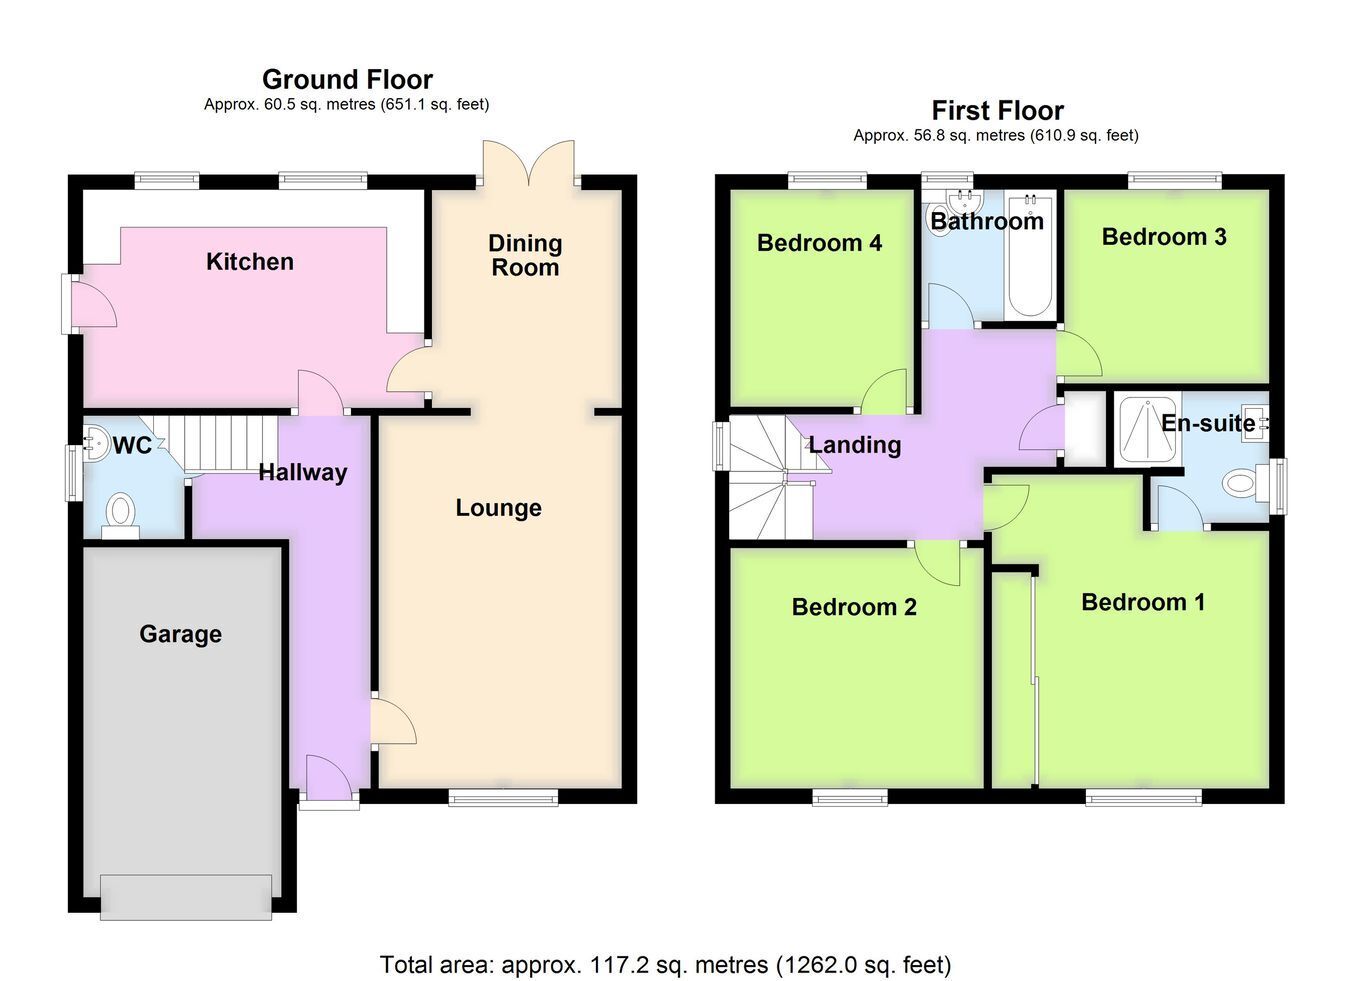
An extremely well presented detached property situated in the highly sought after village of Sibsey. Accommodation comprises an entrance hall, lounge, dining room, modern kitchen and a ground floor cloakroom. To the first floor are four bedrooms arranged off a landing, family bathroom and refitted en-suite shower room to bedroom one. Further benefits include gas central heating, uPVC double glazing, driveway, garage and enclosed rear garden.
ACCOMMODATION Entrance Hall Having partially obscure glazed front entrance door, wood effect laminate flooring, staircase leading off, coved cornice, ceiling light point, radiator, personnel door to garage, wall mounted central heating thermostat.
Ground Floor Cloakroom Being fitted with a two piece suite comprising wall mounted wash hand basin with tiled splashback, WC, obscure glazed window, ceiling light point.
Lounge 16' 4" (maximum) x 10' 8" (maximum) (4.98m x 3.25m)
Having window to front elevation, two radiators, coved cornice, ceiling light point, fitted electric fireplace with inset and hearth and display surround, TV aerial point, wiring for satellite TV.
Dining Room 9' 4" (maximum) x 8' 3" (maximum) (2.84m x 2.51m)
Having double doors leading to the rear garden, coved cornice, ceiling light point.
Kitchen 14' 9" x 9' 4" (4.50m x 2.84m)
Having a well appointed fitted kitchen comprising work surfaces, inset ceramic one and a half bowl sink and drainer with mixer tap, range of base level storage units, drawer units and matching eye level wall units, integrated waist height double oven and grill, four ring induction hob with illuminated fume extractor above, space for American style fridge freezer, integrated dishwasher, two windows to rear elevation, obscure glazed entrance door, ceiling light point, digital central heating timer.
First Floor Landing Having window to side elevation, access to roof space, ceiling light point, airing cupboard housing the hot water cylinder and slatted linen shelving within.
Bedroom One 13' 7" (maximum) x 10' 9" (maximum including built-in wardrobe) (4.14m x 3.28m)
Having window to front elevation, radiator, ceiling light point, built-in wardrobes to the majority of one wall with sliding doors and hanging rails and shelving within.
En-Suite Shower Room Being fitted with a three piece suite comprising WC with concealed cistern, wash hand basin with mixer tap and storage units beneath, shower cubicle with wall mounted mains fed shower and hand held shower attachment within and bi-fold shower screen, extended tiled splashbacks, heated towel rail, ceiling light point, extractor fan, obscure glazed window.
Bedroom Two 10' 2" (maximum) x 11' 5" (maximum) (3.10m x 3.48m)
Having window to front elevation, radiator, ceiling light point.
Bedroom Three 9' 7" (maximum) x 8' 2" (maximum) (2.92m x 2.49m)
Having window to rear elevation, radiator, ceiling light point.
Bedroom Four 10' 9" (maximum) x 9' 6" (maximum) (3.28m x 2.90m)
Having window to rear elevation, radiator, ceiling light point.
Family Bathroom Being fitted with a three piece suite comprising WC, pedestal wash hand basin with mixer tap, panelled bath with mixer tap and shower attachment, tiled splashbacks, electric shaver point, extractor fan, ceiling light point, obscure glazed window to rear elevation.
EXTERIOR To the front, the property benefits from a gravelled driveway which provides off road parking as well as vehicular access to the garage. There is also a lawned front garden.
Garage 16' 3" x 8' 6" (4.95m x 2.59m)
Having up and over door, served by power and lighting, housing the wall mounted gas central heating boiler.
Rear Garden Initially comprising a paved patio seating area providing entertaining space, leading to the remainder which is predominantly laid to lawn and houses a timber summerhouse including store which is to be included within the sale. The garden is fully enclosed and served by external tap and lighting.
SERVICES Mains gas, electricity, water and drainage are connected to the property.
REFERENCE 15102024/28315984/HAR
 Download PDF EPC


 Send to a friend

