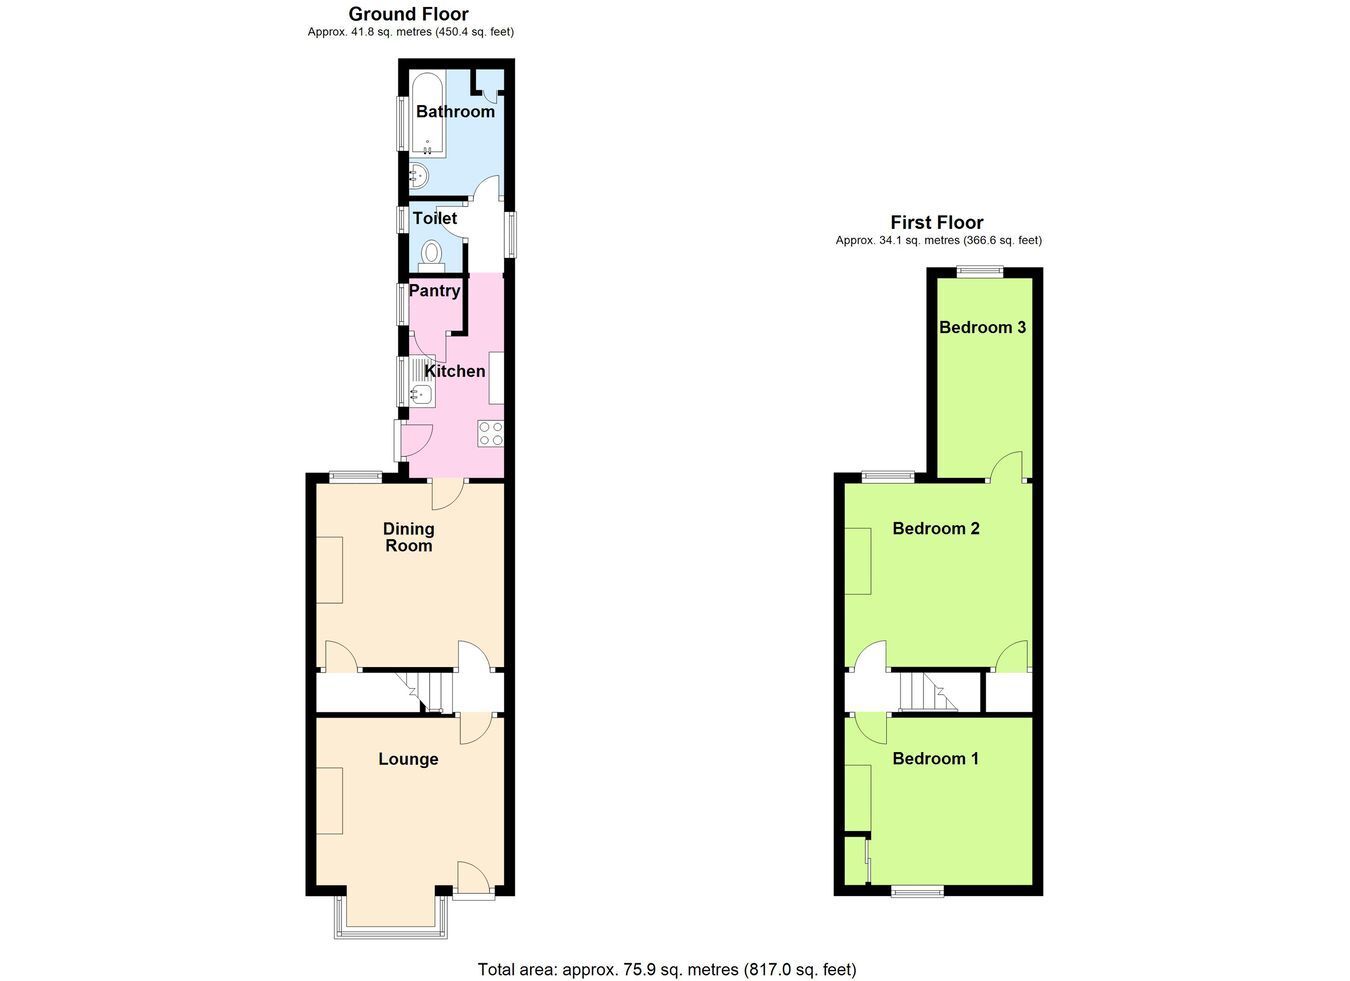
SOLD, SUBJECT TO CONTRACT! An end of terrace property with driveway providing off road parking, requiring full refurbishment and improvement and being offered for sale with NO ONWARD CHAIN. Accommodation comprises a lounge, dining room, kitchen, ground floor bathroom and 2/3 bedrooms to the first floor (bedroom 3 accessed from bedroom 2). The property also benefits from an enclosed yard and rear garden.
ACCOMMODATION Lounge 11' 8" (maximum) x 13' 1" (maximum into bay window) (3.56m x 3.99m)
Having partially obscure glazed front entrance door, bay window to front elevation, ceiling light point, space for electric fire.
Inner Lobby With staircase rising to first floor.
Dining Room 11' 7" (maximum) x 11' 5" (including chimney breast) (3.53m x 3.48m)
Having window to rear elevation, gas fire, ceiling mounted strip light, under stairs storage cupboard.
Kitchen 9' 4" x 5' 10" (2.84m x 1.78m)
Having stainless steel sink and drainer, ceiling light point, base level storage units, wall units, space for gas cooker, rear entrance door, window to side elevation, walk-in pantry with shelving within.
Rear Lobby Doors to bathroom and: -
Ground floor WC Having WC, obscure glazed window to side elevation, ceiling light point.
Ground Floor Bathroom Having cast iron bath, pedestal wash hand basin, tiled splashbacks, plumbing for washing machine, obscure glazed window to side elevation, hot water cylinder, ceiling light point.
First Floor Landing With stairs rising from inner lobby.
Bedroom One 11' 8" (maximum) x 10' 5" (maximum) (3.56m x 3.17m)
Having window to front elevation, ceiling light point, built-in wardrobe.
Bedroom Two 11' 6" x 11' 8" (maximum including chimney breast) (3.51m x 3.56m)
Having window to rear elevation, over stairs storage cupboard, ceiling light point, door to: -
Bedroom Three 12' 4" x 5' 11" (3.76m x 1.80m)
Having window to rear elevation, ceiling light point.
EXTERIOR The property has a dropped kerb leading to a gravelled driveway which extends to the right hand side of the property and provides off road parking as well as access to the: -
Garage Of Asbestos construction on a concrete base. Having double doors.
Rear Garden Initially comprising a low maintenance rear yard, served by outside tap. Gated access leads to the remainder of the garden which is interspersed with a variety of shrubs, enclosed by a mixture of fencing and hedging and houses a timber storage shed.
SERVICES Mains gas, water, electricity and drainage are connected.
REFERENCE 04042025/28861349/BRA
 Download PDF EPC




 Send to a friend


