An impressive and substantial country property enjoying well kept and stunning gardens in a convenient location. Blaenplwyf, 5 miles from Aberystwyth, West Wales
*** An impressive and substantial country property *** Having been tastefully renovated and retaining many of its character features *** Perfect Family home in a highly desirable and sought after locality *** Character accommodation with large kitchen and living room *** 3 bedrooms to the first floor *** Potential for further bedrooms in the loft on the second floor
*** Set in its own grounds of approximately 1.5 acres *** Superior and stunning mature gardens - Well stocked and well maintained *** Stone walled paddock with separate gated access point *** Magnificent 360 degree views over the surrounding countryside
*** Close to Cardigan Bay Coast *** Located beside the A487 with good road access to Aberystwyth and Aberaeron *** Formerly two cottages - Now offering a large Family home *** An historical property within the Village that could be your next dream home
Heading South from Aberystwyth along the A487 proceed for approximately 4 miles through the Villages of Rhydyfelin and Llanfarian. Continue through the Village of Blaenplwyf for a further 0.5 of a mile. The property will be located thereafter on your right hand side, as identified by the Agents 'For Sale' board.
VIEWING: Strictly by prior appointment only. Please contact our Lampeter Office on 01570 423 623 or [email protected]
All properties are available to view on our Website – www.morgananddavies.co.uk. Also on our FACEBOOK Page - www.facebook.com/morgananddavies. Please 'LIKE' our FACEBOOK Page for new listings, updates, property news and ‘Chat to Us’.
To keep up to date please visit our Website, Facebook and Instagram Pages
We are informed by the current Vendors that the property benefits from mains water, mains electricity, mains drainage, oil fired central heating, double glazing, telephone subject to B.T. transfer regulations, Broadband subject to confirmation by your Provider.
LOCATION Brynheulwen is located on the outskirts of Blaenplwyf approximately 5 miles South from the urban conurbation of Aberystwyth offering facilities and services that include Local and National High Street Retailers, Cafes, Bars, Restaurants, Education and Health facilities, access to nearby Public Transport connectivity including Bus and Train Networks. The property is located close to Cardigan Bay Sea Front and Ceredigion Coastal Path.
GENERAL DESCRIPTION An imposing and substantial country property set within its own lovely grounds. The property itself was formerly a Chapel dating back to 1814 and was converted into two cottages in 1910 and, as is now, a large Family home in 1994. Therefore of historical importance to the area and many of its character features are retained.
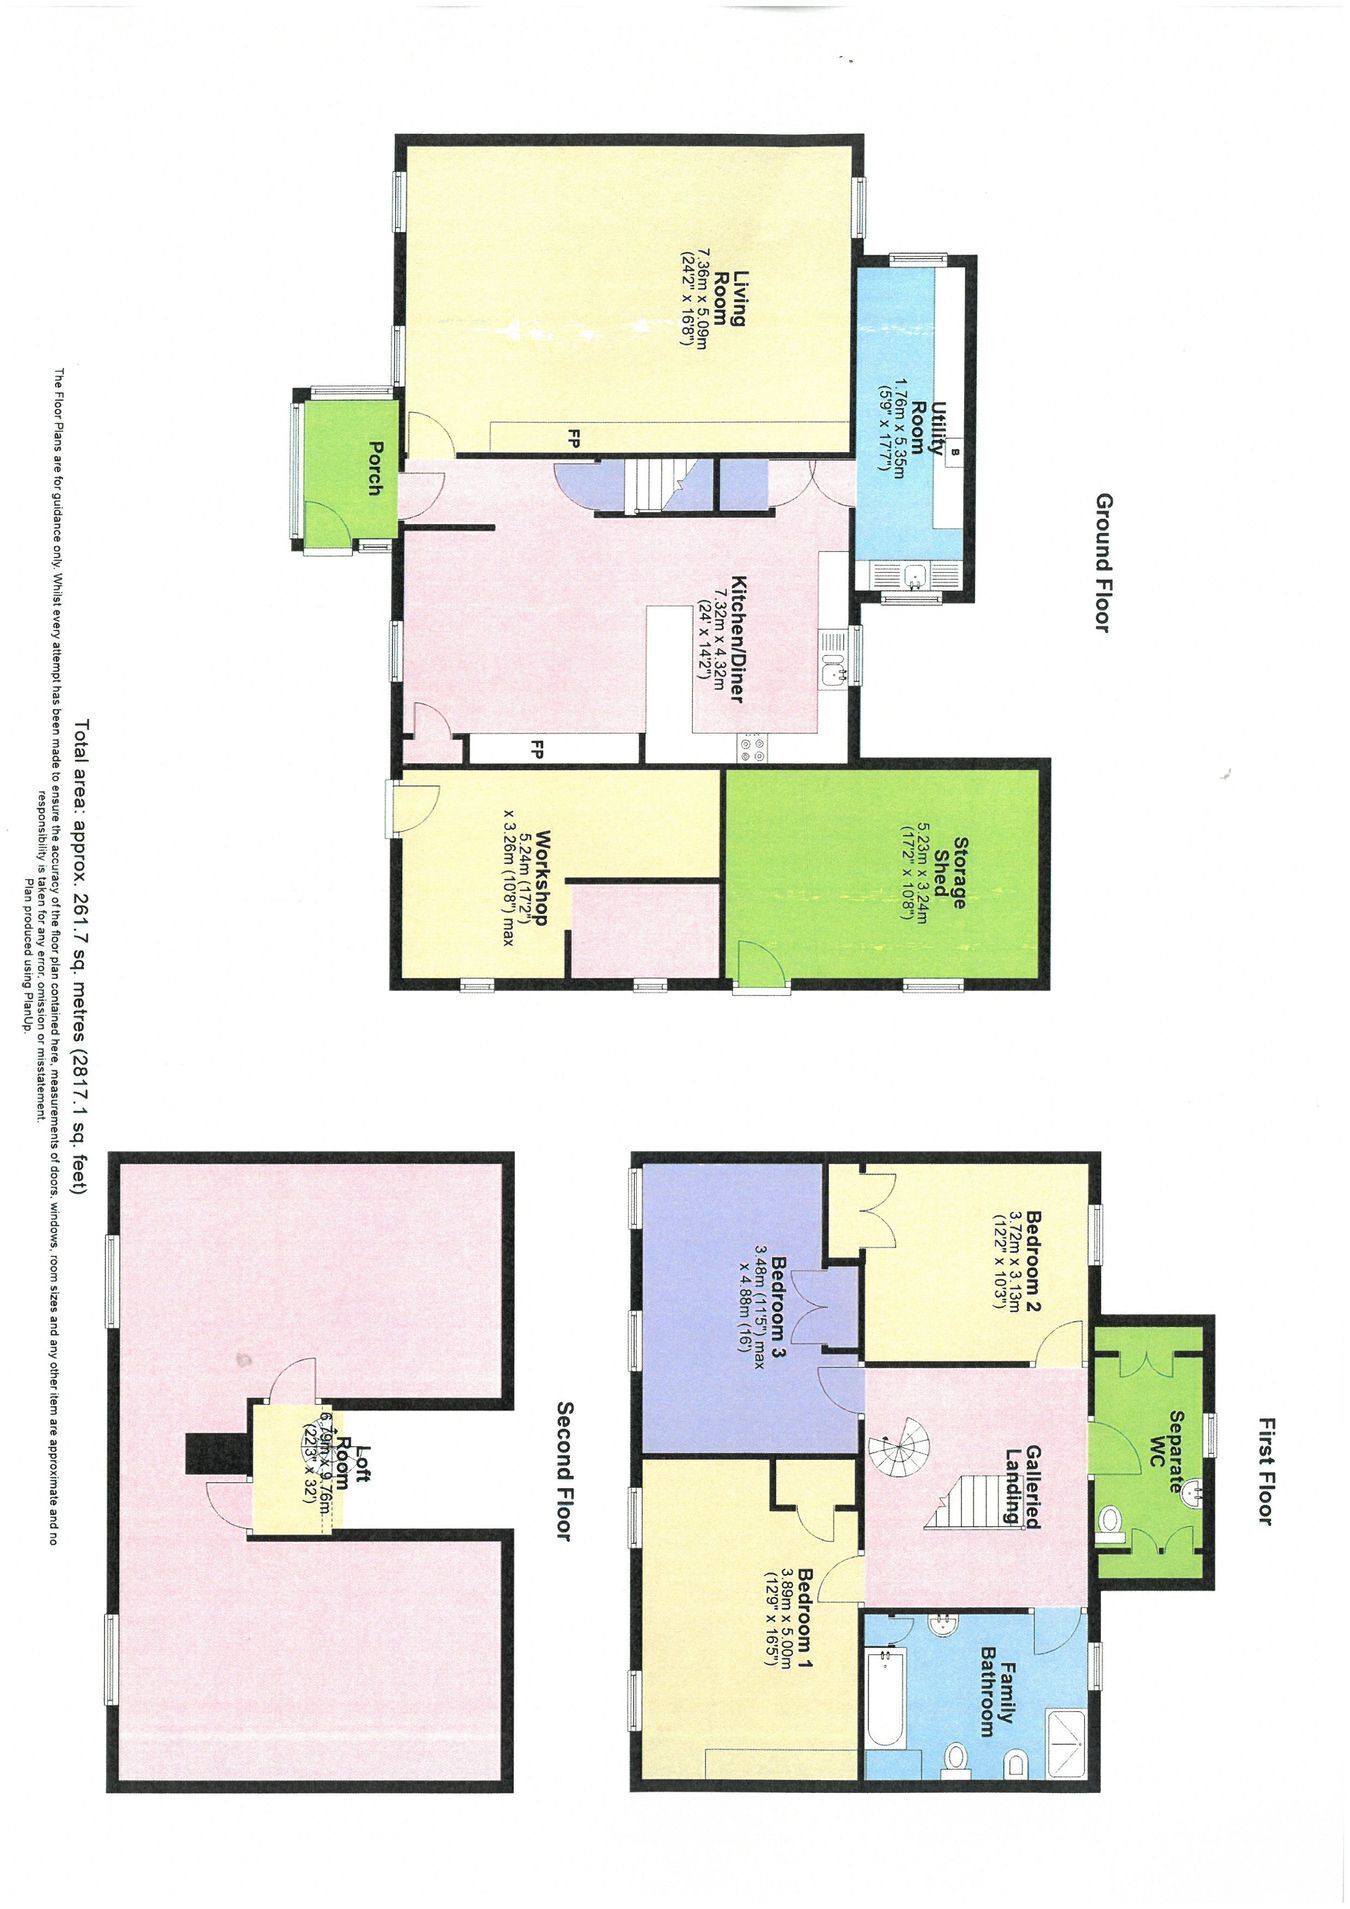
The property is split over three floors with 3 bedrooms to the first floor with further conversion opportunities available in the loft on the second floor. The property also benefits from adjoining workshops.
To the front of the property lies its true beauty with its well maintained and mature garden areas being well stocked and well sheltered. To the side of the property lies a stone walled paddock with separate gated access point ideal for those wishing to keep Animals, Equestrian, etc.
Therefore a property in a sought after locality being convenient and being well positioned, only 5 miles from Aberystwyth. It enjoys m...
THE ACCOMMODATION The accommodation at present offers more particularly the following.
FRONT PORCH Accessed via a half glazed front entrance door, tiled flooring, spot lighting.
KITCHEN/DINER 24' 0" x 14' 2" (7.32m x 4.32m). A country style fitted kitchen with a range of wall and floor cupboards with work surfaces over, 1 1/2 sink and drainer unit, electric oven, 4 ring gas hob with extractor hood over, feature beamed ceiling.
KITCHEN AREA KITCHEN AREA (SECOND IMAGE) DINER With feature exposed stone walls with an open fireplace, radiator, re-claimed partition from the entrance door, door through to a staircase, understairs store cupboard.
UTILITY ROOM 17' 7" x 5' 9" (5.36m x 1.75m). With fitted wall and floor cupboards, plumbing and space for automatic washing machine and tumble dryer, oil fired central heating boiler, single sink unit with double drainer, double aspect windows over the garden.
LIVING ROOM 24' 2" x 16' 8" (7.37m x 5.08m). With exposed stone walls with two fireplaces, one of which being open with a cast iron multi fuel stove, feature exposed beams, double aspect windows to the front and rear garden.
LIVING ROOM (SECOND IMAGE) LIVING ROOM (THIRD IMAGE) GALLERIED LANDING With spiral staircase leading to the second floor with potential for further accommodation (subject to consent).
PRINCIPLE BEDROOM 1 16' 5" x 12' 9" (5.00m x 3.89m). With two windows to the front with magnificent views over the Cambrian Mountains, feature beamed ceiling, radiator, built-in wardrobes.
BEDROOM 1 (SECOND IMAGE) FAMILY BATHROOM A modern 4 piece suite comprising of a jacuzzi panelled bath, 4'5" corner shower, low level flush w.c., pedestal wash hand basin, bidet, extractor fan, linen cupboard.
BATHROOM (SECOND IMAGE) VIEW FROM BATHROOM SEPARATE W.C. With low level flush w.c., pedestal wash hand basin, chrome heated towel rail, airing cupboard with radiator and shelving.
REAR BEDROOM 2 12' 2" x 10' 3" (3.71m x 3.12m). With radiator, built-in wardrobes, fine views to the rear over open countryside.
BEDROOM 2 (SECOND IMAGE) FRONT BEDROOM 3 16' 0" x 11' 5" (4.88m x 3.48m). With radiator, built-in wardrobes, fine views over the Cambrian Mountains.
SECOND FLOOR 32' 0" x 22' 3" (9.75m x 6.78m). A large open plan loft space with two large dormer windows with magnificent views over the Cambrian Mountains. This room offers great potential for further bedroom accommodation (subject to consent) with plumbing in-situ.
SECOND FLOOR (SECOND IMAGE) ADJOINING WORKSHOP 17' 2" x 10' 8" (5.23m x 3.25m). With original coal bunker and fitted work bench.
REAR STORE SHED 17' 2" x 10' 8" (5.23m x 3.25m).
STONE AND SLATE OUTHOUSE 26' 3" x 10' 9" (8.00m x 3.28m). With two separate compartments. Could offer conversion opportunity (subject to consent).
ADJOINING OUTSIDE W.C. With low level flush w.c.
ADJOINING WOOD STORE GARDEN Here lies the true beauty of Brynheulwen. it has been a labour of love to the current Vendors and they have produced a magnificent well kept and manicured garden area. It enjoys privet hedging that provides shelter. The garden itself is well maintained level lawned areas with a range of flower and shrub borders, mature shrubs and ornamental trees, along with a stunning Silver Birch. The garden has been split into two areas, one of which enjoying an extensive decking area providing the perfect sun trap during those later Summer evenings. The other garden is laid to lawn.
GARDEN (SECOND IMAGE) LARGE DECKING AREA PERGOLA POTTING SHED Of brick construction.
PADDOCK A convenient enclosure with original stone walled boundary with a separate gated access point from the A487. The paddock lends itself nicely as an overflow garden area, Pony paddock, general grazing or for leisure use. To the rear of the paddock lies rough grazing area that could be further maintained to be offered as a smaller turn out grazing paddock.
PADDOCK (SECOND IMAGE) PADDOCK (THIRD IMAGE) FRONT OF PROPERTY CLOSE TO COAST POSITION POSITION (SECOND IMAGE) TENURE AND POSSESSION We are informed the property is of Freehold Tenure and will be vacant on completion.
COUNCIL TAX The property is listed under the Local Authority of Ceredigion County Council. Council Tax Band for the property - 'F'.
LAND TRANSACTION TAX The purchase of this property may be subject to Land Transaction Tax (LTT). The amount payable will depend upon the purchase price and the purchaser’s individual circumstances. Buyers are advised to use the Welsh Revenue Authority Land Transaction Tax calculator and/or seek advice from their solicitor or financial adviser.
MONEY LAUNDERING REGULATIONS To comply with Government anti-money laundering legislation, we are legally required to carry out identity and verification checks on all buyers and sellers.
We work with our trusted and industry-recognised partner, Coadjute, who will send you a secure link to complete these biometric checks electronically once your offer has been accepted (subject to contract).
A non-refundable fee of £45 + VAT per person is payable directly to Coadjute for this service. These checks must be completed before we can issue the memorandum of sale to the solicitors and progress the transaction.
If you have any questions or need any assistance, please don’t hesitate to contact the office – we’re always happy to help.
 Download PDF EPC


 Send to a friend

