A charming former Church Vestry conversion with a contemporary interior. Llangeler, near Llandysul, West Wales
*** No onward chain - Priced to sell *** A former Church Vestry conversion *** Quaint property full of character and charm
*** Spacious open plan living accommodation *** High quality fixtures and fittings throughout *** Stylish and modern shower room and kitchen *** Mezzanine style bedroom area *** Electric heating and log burning stove *** Parking available to the front for two vehicles
*** Please rural Community Village location *** Close to Llandysul and Newcastle Emlyn and a short drive to the County Town of Carmarthen
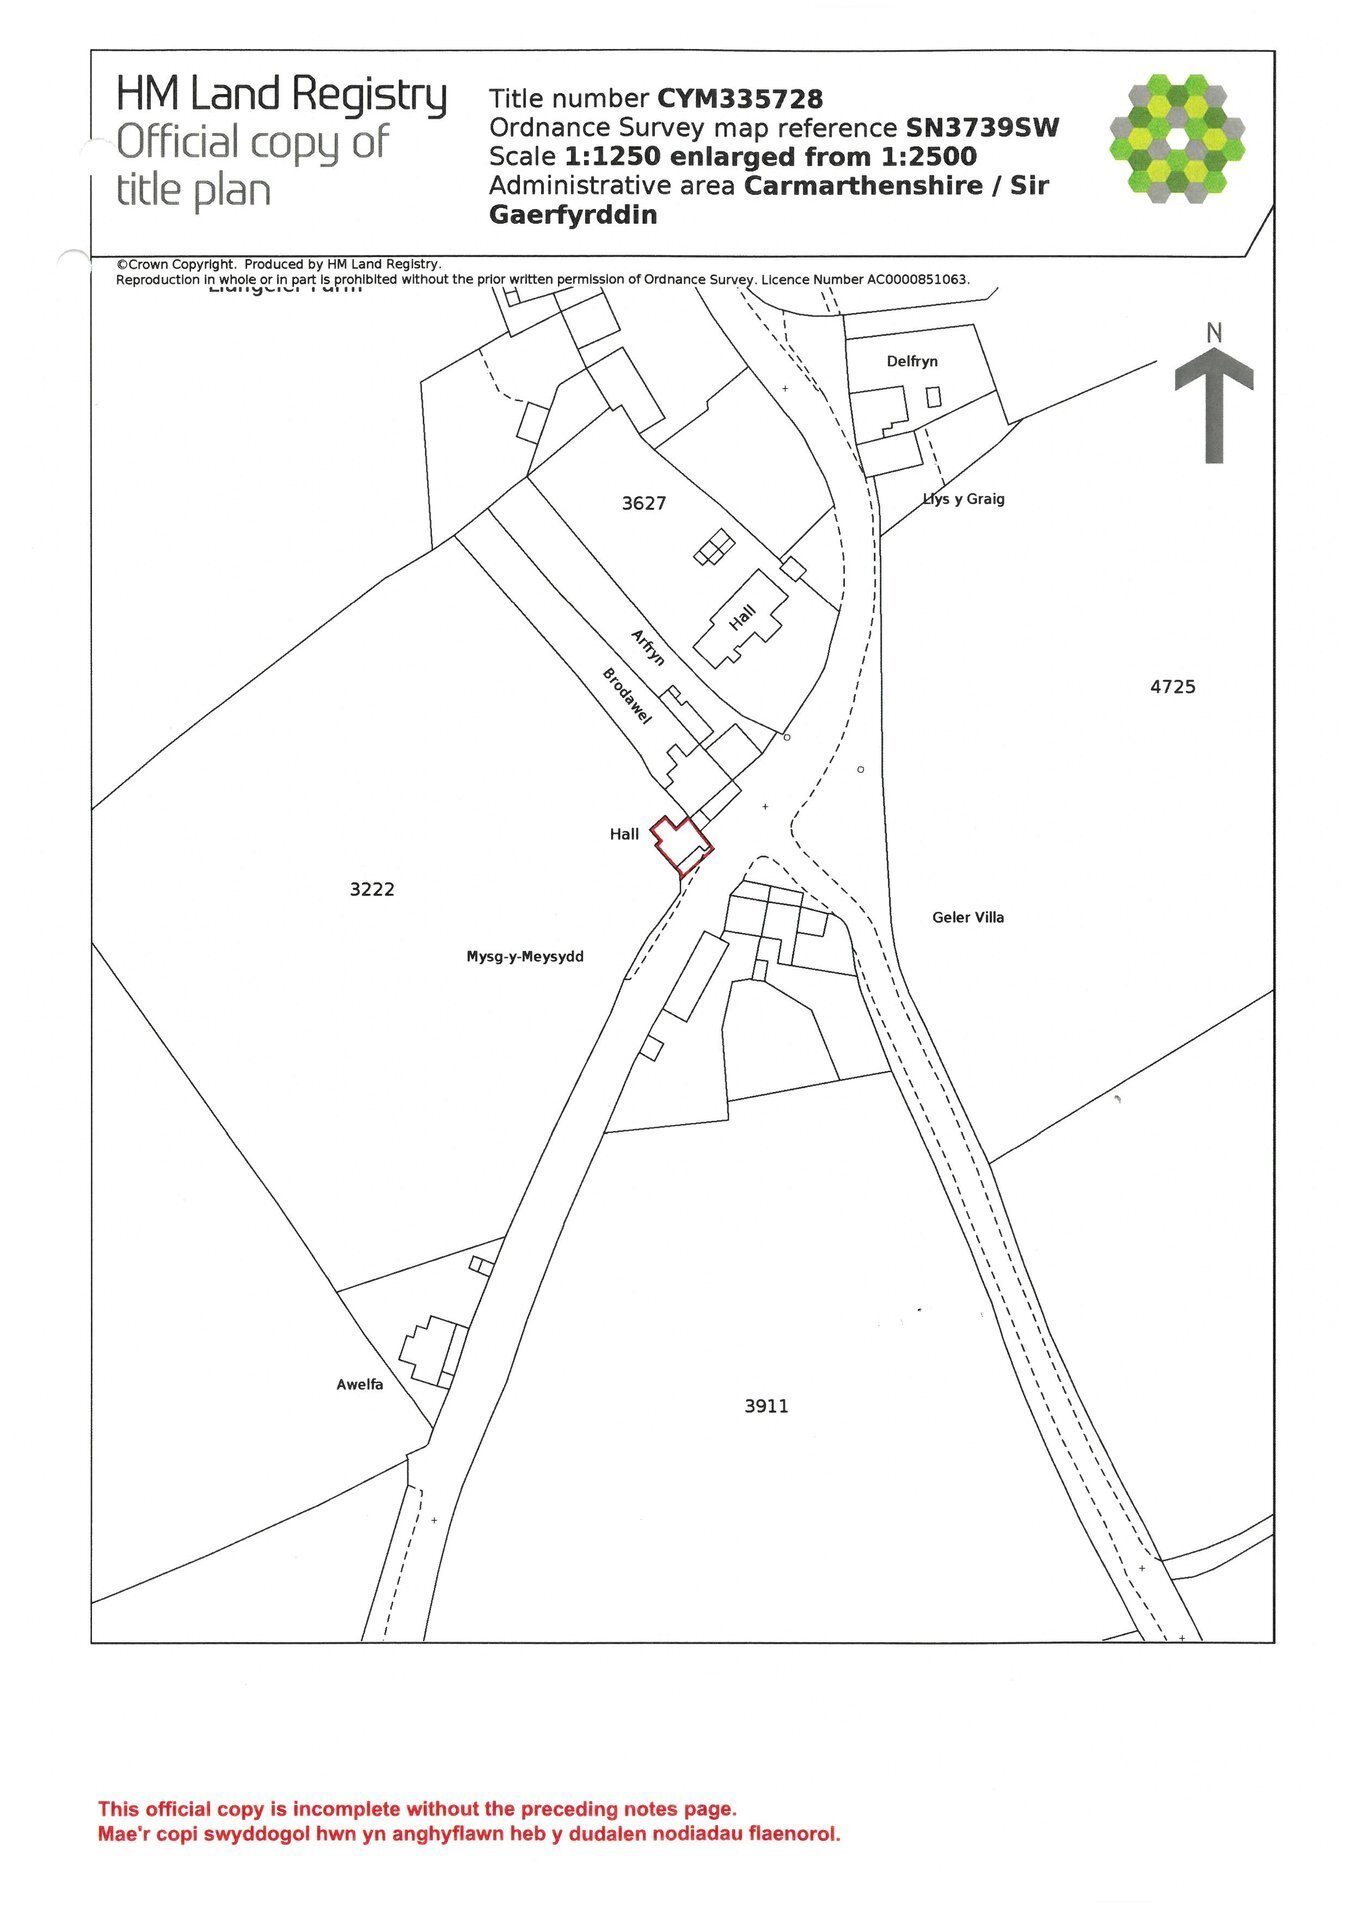
From Newcastle Emlyn continue South on the A484 Carmarthen road. Continue through Pentrecagal and Henllan. On leaving Llangeler The Vestry will be the last property on your right hand side, as identified by the Agents 'For Sale' board.
VIEWING: Strictly by prior appointment only. Please contact our Lampeter Office on 01570 423 623 or [email protected]
All properties are available to view on our Website – www.morgananddavies.co.uk. Also on our FACEBOOK Page - www.facebook.com/morgananddavies. Please 'LIKE' our FACEBOOK Page for new listings, updates, property news and ‘Chat to Us’.
To keep up to date please visit our Website, Facebook and Instagram Pages
We are informed by the current Vendors that the property benefits from mains water, mains electricity, mains drainage, electric heating, wood burning stove, double glazing, telephone subject to B.T. transfer regulations, Broadband subject to confirmation by your Provider.
LOCATION The property is well positioned in the rural Community of Llangeler, only 3 miles from the Teifi Valley Market Town of Llandysul offering a good range of facilities, 4 miles distant from the Teifi Valley Market of Newcastle Emlyn and also being centrally positioned to the larger Towns of Cardigan to the West, Lampeter to the East, and Carmarthen to the South.
GENERAL DESCRIPTION An unique and characterful former Church Vestry which has been thoughtfully converted to create charming and contemporary living space. The property offers attractive open plan accommodation blending original character with high quality modern finishes. The property benefits from all mains service provisions and a log burning stove.
Internally the living area provides a light and welcoming environment with carefully chosen fixtures and fittings throughout complimented by a stylish modern shower room and kitchen. A mezzanine bedroom overlooks the living space adding to the property a distinctive charm and efficient use of space. It enjoys a parking area to the front.
THE ACCOMMODATION The accommodation at present offers more particularly the following.
ENTRANCE HALL Accessed via original double doors through to a Vestibule with Limestone flooring and slate steps giving access to the main living area.
OPEN PLAN LIVING AREA 24' 2" x 16' 5" (7.37m x 5.00m).
KITCHEN AREA A modern and stylish kitchen offering a range of gloss base units with solid timber work surfaces over with an inset 1 1/2 bowl enamel sink unit with Monoblock style tap, ceramic hob, integrated Bosch oven and microwave/grill, open timber shelving, integrated fridge and freezer, feature spiral staircase with access to the mezzanine bedroom.
KITCHEN AREA (SECOND IMAGE) KITCHEN AREA (THIRD IMAGE) LIVING ROOM AREA A particular feature being the log burning stove on a slate hearth, open vaulted ceiling providing a spacious setting with exposed 'A' framed beams.
LIVING ROOM AREA (SECOND IMAGE) LIVING ROOM AREA (THIRD IMAGE) READING ROOM/STUDY 6' 0" x 4' 8" (1.83m x 1.42m). With window to the rear overlooking open fields, Velux roof window, feature timber windowsill.
SHOWER ROOM 7' 8" x 5' 9" (2.34m x 1.75m). A stylish fully tiled suite with a walk-in shower cubicle with a glazed screen with an electric powered shower unit, fitted vanity unit incorporating a wash hand basin and w.c., illuminated mirror and shaver point, electric towel rail.
SHOWER ROOM (SECOND IMAGE) MEZZANINE/BEDROOM 16' 5" x 11' 10" (5.00m x 3.61m). With Velux roof windows, exposed 'A' framed beams, spot lighting.
BEDROOM (FIRST IMAGE) BEDROOM (SECOND IMAGE) BEDROOM (THIRD IMAGE) PARKING AND DRIVEWAY To the front of the property lies a hard standing parking area for two vehicles.
AGENT'S COMMENTS An unique opportunity to acquire a converted Vestry being beautifully renovated to a high standard.
TENURE AND POSSESSION We are informed the property is of Freehold Tenure and will be vacant on completion. No onward chain.
COUNCIL TAX The property is listed under the Local Authority of Carmarthenshire County Council. Council Tax Band for the property - 'B'.
MONEY LAUNDERING REGULATIONS The successful Purchaser will be required to produce adequate identification to prove their identity within the terms of the Money Laundering Regulations. Appropriate examples include Passport/Photo Driving Licence and a recent Utility Bill. Proof of funds will also be required or mortgage in principle papers if a mortgage is required.
 Download PDF EPC



 Send to a friend

