A smallholding set in 5.47 Acres of land. Nestled in the beautiful North Pembrokeshire countryside. Brynberian Near Newport, Pembs.
**A most charming and attractive 5.47 acre smallholding**Nestled in the beautiful north Pembrokeshire countryside**A Rural and idyllic setting**4 miles drive from the vibrant coastal town of Newport**Private and quiet location**Within the Pembrokeshire coast national park**Attractive 2 bed stone cottage**Range of useful outbuildings**A smallholders dream** Option to purchase further land**A REAL COUNTRY GEM DESERVING OF AN EARLY VIEWING!**
The accommodation provides open plan character lounge, dining room, shower room/utility, kitchen/breakfast room. First floor - 2 bedrooms.
The property is located in a rural and idyllic setting, located within the Pembrokeshire coast National Park, approximately 2 miles north of the village of Brynberian and some 4 miles from the vibrant coastal town of Newport. The village of Newport provides a range of amenities including an array of restaurants, eating houses, cafes, public houses, shops, dentists, doctors surgery, post office, primary school, butchers, yacht club and much more. The location is ideal for those who enjoy walking and horse riding as on the edge of Preseli Trails and Bridle paths.
Travelling south from Cardigan on the A487 proceed until you reach the village of Eglwyswrw. Travel through the village and on exiting the village, bear left after the entrance to Dyfed Shire Horse Farm and adjoining Brian Llewellyn (Penfro) country stores onto the B4329 road and follow this road for 1.1 miles. On entering the village of Crosswell, at the crossroads take a right hand turning and follow this road for approximately 1.7 miles up Rhiw Felen. At the top of the hill turn left for Brynberian, you will come to a fork in the road, take the left turning and after some 0.3 miles you will see the property located on your left hand side.
PLEASE FOLLOW THESE DIRECTIONS AS A SAT NAV WILL DIRECT YOU THROUGH A FORD.
The property benefits from mains water and electricity. Private drainage with a septic tank located within the homestead. Council tax band D
Construction TypeWelsh Stone and Brick
GENERAL Parcau comprises of a delightful 2 bedroom traditional welsh stone and brick cottage under a slate roof with single storey extension, having been completely renovated in the 1995 and now provides double glazing throughout, velux windows, solid fuel rayburn.
Parcau has been immaculately maintained and very loved by the current vendor and now offers prospective purchasers an opportunity to acquire a wonderful smallholding nestled in the North Pembrokeshire countryside in an idyllic quiet location.
PARCAU IS WORTHY OF AN EARLY VIEWING.
Rear Porch 9' 5" x 3' 8" (2.87m x 1.12m) via upvc door, tiled flooring. Entrance into -
Hallway With access to loft.
Kitchen/Breakfast Room 9' 0" x 10' 6" (2.74m x 3.20m) A modern kitchen comprising of fitted base cupboards with marble effect working surfaces above, inset 1½ stainless steel drainer sink, 4 ring electric hob with splash back, 'Bosch' electric oven, double glazed corner window, fitted 'Bosch' fridge freezer, integral and extended pull out larder, tile effect cushion flooring.
Bathroom 6' 2" x 7' 0" (1.88m x 2.13m) A modern 3 piece suite comprising of an enclosed shower unit with 'Mira' electric shower above, pvc boards behind, vanity unit with inset wash hand basin, dual flush w.c. velux window and frosted window to rear, plumbing for automatic washing machine, tiled effect cushioned flooring.
Dining Room 14' 1" x 11' 9" (4.29m x 3.58m) A spacious room with exposed beams to ceiling, double glazed windows to front and rear, tiled effect cushioned flooring.
Living Room 14' 1" x 16' 2" (4.29m x 4.93m) (MAX) A room full of character with black quarry tiled flooring throughout, inglenook fireplace housing a smokeless fuel rayburn (anthracite only) with back boiler for domestic hot water and heating with 2 hot plates and ovens. Double glazed sash window to front, glazed upvc door to front, oak mantle and exposed beams to ceiling. Stairs to first floor. Double glazed window to side.
FIRST FLOOR All fully carpeted.
Landing With velux window and large airing cupboard housing the immersion tank.
Bedroom 1 16' 5" x 9' 2" (5.00m x 2.79m) A spacious room with velux window to side, double glazed window to front.
Bedroom 2 10' 3" x 13' 5" (3.12m x 4.09m) Access to loft. Currently used as an office and dressing room, velux window.
To The Front The property is approached from a C Class road onto a gravelled drive area which provides ample private parking for several vehicles. Leads to -
Agricultural Shed 6.5m x 13.32m (21' 4" x 43' 8") with 3 bay steel framed agricultural shed. Provides concrete floor, part concrete block walls with a pitched roof covered in metal corrugated sheeting to the east, west and south elevations. The north elevation is open.
Adjacent Workshop 14' 11" x 22' 2" (4.55m x 6.76m) Benefits from mains electricity which is controlled from inside the dwelling.
Stone Barn Located opposite the dwelling at the far side of the unclassified road is a stone barn (formerly pig sty and stables). Of traditional stone construction under a corrugated metal roof and is considered ideal for conversion (subject to planning).
Directly adjoining the barn is a small parcel of land extending to some 0.15 acre which benefits from its own roadside access and is fenced off from the remainder of the land.
Garden and Grounds The property has an attractive cottage garden with a variety of trees, shrubs, flowers and hedgerows providing a private and lovely area to sit out and enjoy the sun, being all fully enclosed.
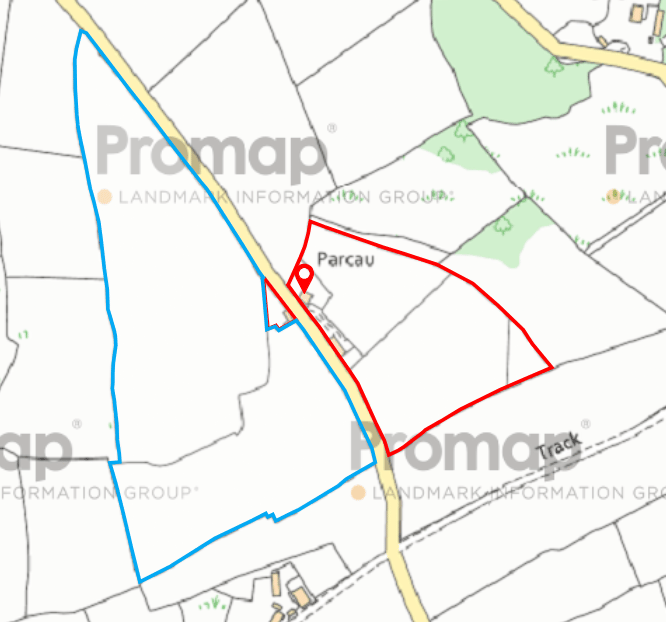
THE LAND The land extends to some 5.47 acres and is in good heart and benefits from useful steel frame multi purpose agricultural shed and a traditional stone barn.
There are two parcels of land adjoining the house and barn. All ring fenced stock stock proof fencing and gated.
OPTIONAL LAND Extending to some 13.46 ACRES (As edged blue on plan)
Two parcels of hill land, just across the lane, immediately adjacent to the stone barn. All ring fenced and stock proof fencing and gated. There are 2 hunting gates at the top of these fields, dividing and providing access to both fields.
The land has been carefully managed with a good quality of grass sward, suitable for livestock and conservation. No chemicals used.
Not currently grazed or grazing agreement in place.
No agricultural restriction, subsidies or entitlements.
No public rights of access to any of the property.
ANTI MONEY LAUNDERING To comply with Government anti-money laundering legislation, we are legally required to carry out identity and verification checks on all buyers and sellers.
We work with our trusted and industry-recognised partner, Coadjute, who will send you a secure link to complete these biometric checks electronically once your offer has been accepted (subject to contract).
A non-refundable fee of £45 + VAT per person is payable directly to Coadjute for this service. These checks must be completed before we can issue the memorandum of sale to the solicitors and progress the transaction.
If you have any questions or need any assistance, please don’t hesitate to contact the office – we’re always happy to help.
LAND TRANSACTION TAX The purchase of this property may be subject to Land Transaction Tax (LTT). The amount payable will depend upon the purchase price and the purchaser’s individual circumstances. Buyers are advised to use the Welsh Revenue Authority Land Transaction Tax calculator and/or seek advice from their solicitor or financial adviser.
VIEWING ARRANGEMENTS Strictly by prior appointment only. Please contact our Aberaeron Office on 01545 571600 or
[email protected]All properties are available to view on our Website – www.morgananddavies.co.uk. Also on our FACEBOOK Page - www.facebook.com/morgananddavies. Please 'LIKE' our FACEBOOK Page for new listings, updates, property news and ‘Chat to Us’.
To keep up to date please visit our Website, Facebook and Instagram Pages
 Download PDF EPC


 Send to a friend

