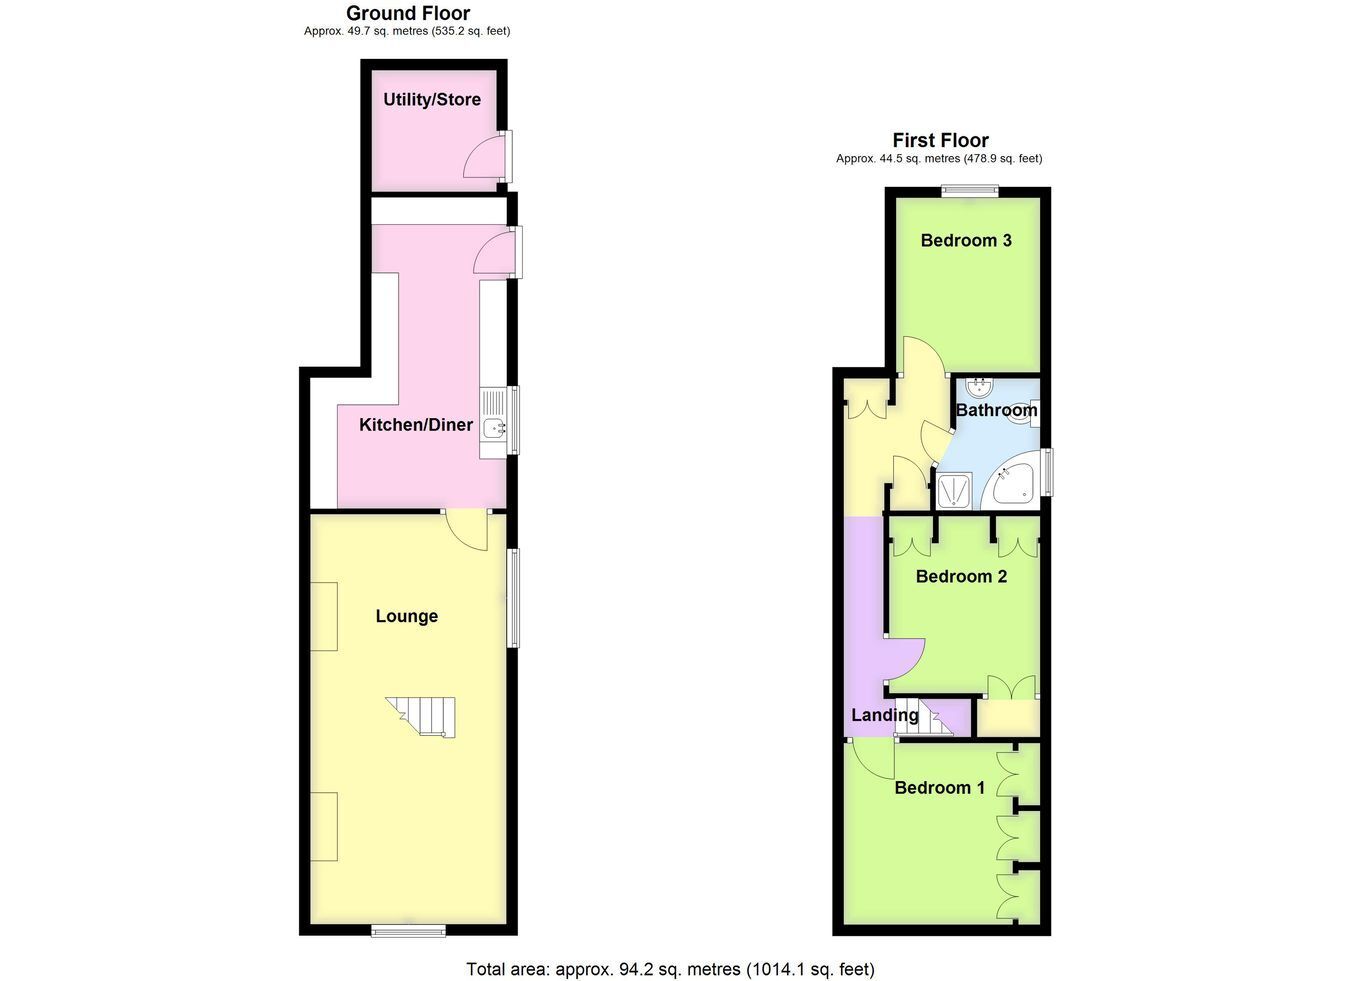
A well maintained semi-detached family home situated within a highly popular village location, maintained to a high standard by the current vendor. The light and airy accommodation comprises a fantastic family sized modern kitchen with some integrated appliances, an open plan living room, three independent bedrooms and a four piece family bathroom. The property further benefits from a modern gas central heating system, uPVC double glazing, ample off road parking via a large block paved driveway, sheltered parking beneath a carport and a larger than average single garage. Viewing of this fantastic property comes highly recommended by the agent.
ACCOMMODATION Kitchen 16' 10" (taken at longest point to units) x 11' 11" (5.13m x 3.63m)
With partially obscure glazed side entrance door leading into an extensively fitted modern kitchen comprising countertops with inset sink and drainer with mixer tap, range of base level storage units, drawer units and pan drawers, matching eye level wall units and under cupboard lighting, integrated fridge, integrated waist height double oven and grill, four ring electric hob with fume extractor over, plumbing for automatic washing machine and dishwasher, two windows to side aspect, coving, two ceiling mounted strip lights, two radiators.
Open Plan Living Room 24' 8" (maximum including staircase) x 11' 11" (maximum at widest point) (7.52m x 3.63m)
A spacious open plan living area comprising two principal seating areas. The first seating area having window to front aspect, TV aerial point, coved cornice and ceiling light point. The second seating area having coal effect gas fireplace with fitted hearth and exposed brick surround and display mantle above, window to side aspect, coved cornice, ceiling light point, radiator.
First Floor Landing With access to loft space, coved cornice, ceiling recessed lighting.
Bedroom One 10' 1" (maximum to built-in wardrobes and including chimney breast) x 10' 11" (3.07m x 3.33m)
With window to front aspect, radiator, coved cornice, ceiling light point, built-in wardrobes along one wall with hanging rails and shelving within and overhead storage.
Bedroom Two 10' 9" (maximum into wardrobes) x 9' 2" (3.28m x 2.79m)
With window to side aspect, radiator, coved cornice, ceiling light point, built-in wardrobes extending across the majority of one wall with hanging rails and shelving within and overhead storage, additional built-in double wardrobe with hanging rail within and overhead storage.
Additional Landing Area A continuation of the main landing with ceiling recessed lighting, built-in boiler cupboard housing the Viessmann gas central heating boiler, built-in double wardrobe storage with hanging rail within.
Family Bathroom Being fitted with a four piece suite comprising pedestal wash hand basin, WC, corner panelled bath, shower cubicle with wall mounted mains fed shower within and fitted shower screen, extensive tiled splashbacks to the majority, radiator, ceiling mounted strip light, extractor fan, obscure glazed window to side aspect.
Bedroom Three 10' 0" x 8' 0" (3.05m x 2.44m)
With window to rear aspect, radiator, coved cornice, ceiling light point.
EXTERIOR To the front of the property there is a large block paved driveway extending to the right hand side of the property providing ample off road parking and hardstanding, served by outside lighting and giving access to a carport providing sheltered parking which in turn leads to: -
Single Garage 22' 4" (maximum) x 9' 9" (maximum) (6.81m x 2.97m)
With roller door, served by power and lighting.
To the immediate rear of the property is a: -
Utility Area Externally accessed and having countertop, space and plumbing for a washing machine, space for vented tumble dryer and space for fridge and freezers, wall mounted shelving, ceiling mounted strip light and wall mounted storage.
Brick Built Garden Store Adjoining the garage to the rear. With fibreglass roof.
Rear Garden The rear gardens is enclosed by fencing and is predominantly paved for ease of maintenance. The garden also benefits from outside lighting.
SERVICES Mains gas, electricity, water and drainage are connected.
REFERENCE 18052026/30415387/CAR
 Download PDF EPC


 Send to a friend

