Pentre-Cwrt, Llandysul, SA44

4 bedroom property for sale

£299,950

A most attractive 3-4 bed detached property set in spacious gardens and grounds. Semi-rural village of Pentrecwrt, Nr Llandysul. 

**A most attractive 3/4 bed detached residence**Sympathetically renovated to a high standard**Retaining wealth of character features throughout**Benefits from generous garden and grounds**Located in the pretty Teifi valley village of Pentrecwrt**Being only a 5 minute drive from the town of Llandysul**Double glazing throughout and oil fired central heating**

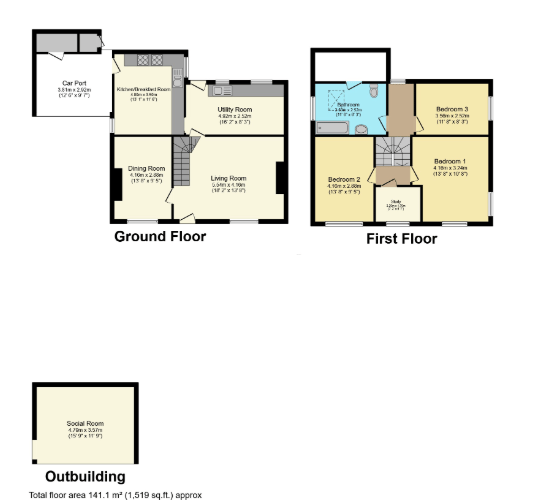
The property provides living room, dining room/2nd reception room, kitchen/breakfast room, utility room. First floor - 3 double bedrooms, 1 single bedroom and bathroom. 

The village of Pentrecwrt lies in the lower reaches of the Teifi valley adjacent to the A486 Carmarthen road. Some 3 miles from the popular town of Llandysul with its comprehensive range of shopping and schooling facilities and is some 13 miles from the County town of Carmarthen and the link road to the M4 motorway and national rail network. The property is only half an hours drive from the Cardigan Bay coastline with its several popular sandy beaches. 

Travelling on the main A486 road from Llandysul South West towards Carmarthen. When you get to the village of Pentrecwrt the property will be one of the first properties on your left hand side as identified by the agents for sale board. 

The property benefits from mains water, electricity and drainage. 

Council Tax Band E (Carmarthenshire County Council).   Fibre optic broadband. 

Tenure - Freehold. 


Mobile Signal
4G great data and voice
Construction Type

Traditional solid stone construction under slated roof. 


Living Room
18' 2" x 13' 8" (5.54m x 4.17m) a lovely spacious room entered via half glazed upvc door, exposed stone fireplace with slate hearth (open ready for log burner etc), alcoves to both sides with wall lights, engineered oak flooring, double glazed window to front, TV point, central heating radiator. Stairs rising to first floor, understairs storage cupboard.

Dining Room/2nd Reception Room
13' 8" x 9' 5" (4.17m x 2.87m) a cosy room currently utilised as a second reception with open fireplace with exposed stone surround, oak mantle above, raised stone hearth, large double glazed window to front, central heating radiator. Door into -

Kitchen/Breakfast Room
13' 1" x 11' 6" (3.99m x 3.51m) a shaker style kitchen with fitted base and wall cupboard units with Formica working surfaces above, inset stainless steel 1½ drainer sink with modern pull out tap above, Belling electric range oven with 7 ring gas hob (available subject to further negotiation), stainless steel extractor hood, red and black quarry tiled floor, central heating radiator, hardwood exterior door leading to car port.

Utility Room
16' 2" x 8' 3" (4.93m x 2.51m) with fitted base cupboard with stainless steel circular drainer sink, formica working surface above, plumbing for automatic washing machine and outlet for tumble dryer, Worcester oil fired combi boiler. Half glazed door to rear, double glazed door to window.

Split Landing
With access hatch to loft, double glazed window to rear, central heating radiator.

Rear Bedroom 1
11' 8" x 8' 3" (3.56m x 2.51m) frosted window to side, central heating radiator.

Bathroom
11' 6" x 8' 3" (3.51m x 2.51m) modern 3 piece suite comprising of a 'P' shaped panelled bath with main shower above, dual flush w.c. pedestal wash hand basin with illuminous mirror above, stainless steel heated towel rail, frosted window to side, velux window to ceiling, new tiled flooring, half tiled walls, under eaves storage.

Front Principal Bedroom 2
13' 8" x 10' 8" (4.17m x 3.25m) with dual aspect window to front and side overlooking open countryside, central heating radiator.

Front Single Bedroom 3 /Office
7' 3" x 5' 7" (2.21m x 1.70m) with double glazed window to front, central heating radiator.

Front Double Bedroom 4
13' 8" x 9' 5" (4.17m x 2.87m) with double glazed window to front, central heating radiator.

To the Front
A pull in and side driveway with ample private parking for 4 cars and side driveway leading to -

Recently renewed Car Port with electricity and water connections.

Access path to both sides leading to -

Rear Garden
A generous and attractive rear garden mostly laid to lawn, patio area laid to golden chippings, useful garden shed and pathways leading to -

Open Fronted Garden Room
Enjoying views over open countryside to the front.

MONEY LAUNDERING
The successful purchaser will be required to produce adequate identification to prove their identity within the terms of the Money Laundering Regulations. Appropriate examples include: Passport/Photo Driving Licence and a recent Utility Bill. Proof of funds will also be required, or mortgage in principle papers if a mortgage is required.


VIEWING ARRANGEMENTS
Strictly by prior appointment only. Please contact our Aberaeron Office on 01545 571600 or [email protected]
All properties are available to view on our Website – www.morgananddavies.co.uk. Also on our FACEBOOK Page - www.facebook.com/morgananddavies. Please 'LIKE' our FACEBOOK Page for new listings, updates, property news and ‘Chat to Us’.
To keep up to date please visit our Website, Facebook and Instagram Pages

Contact Morgan & Davies about this property

Fill in the form below to request more information or to request a viewing.

By submitting this form, you agree to our Terms & Privacy Policy