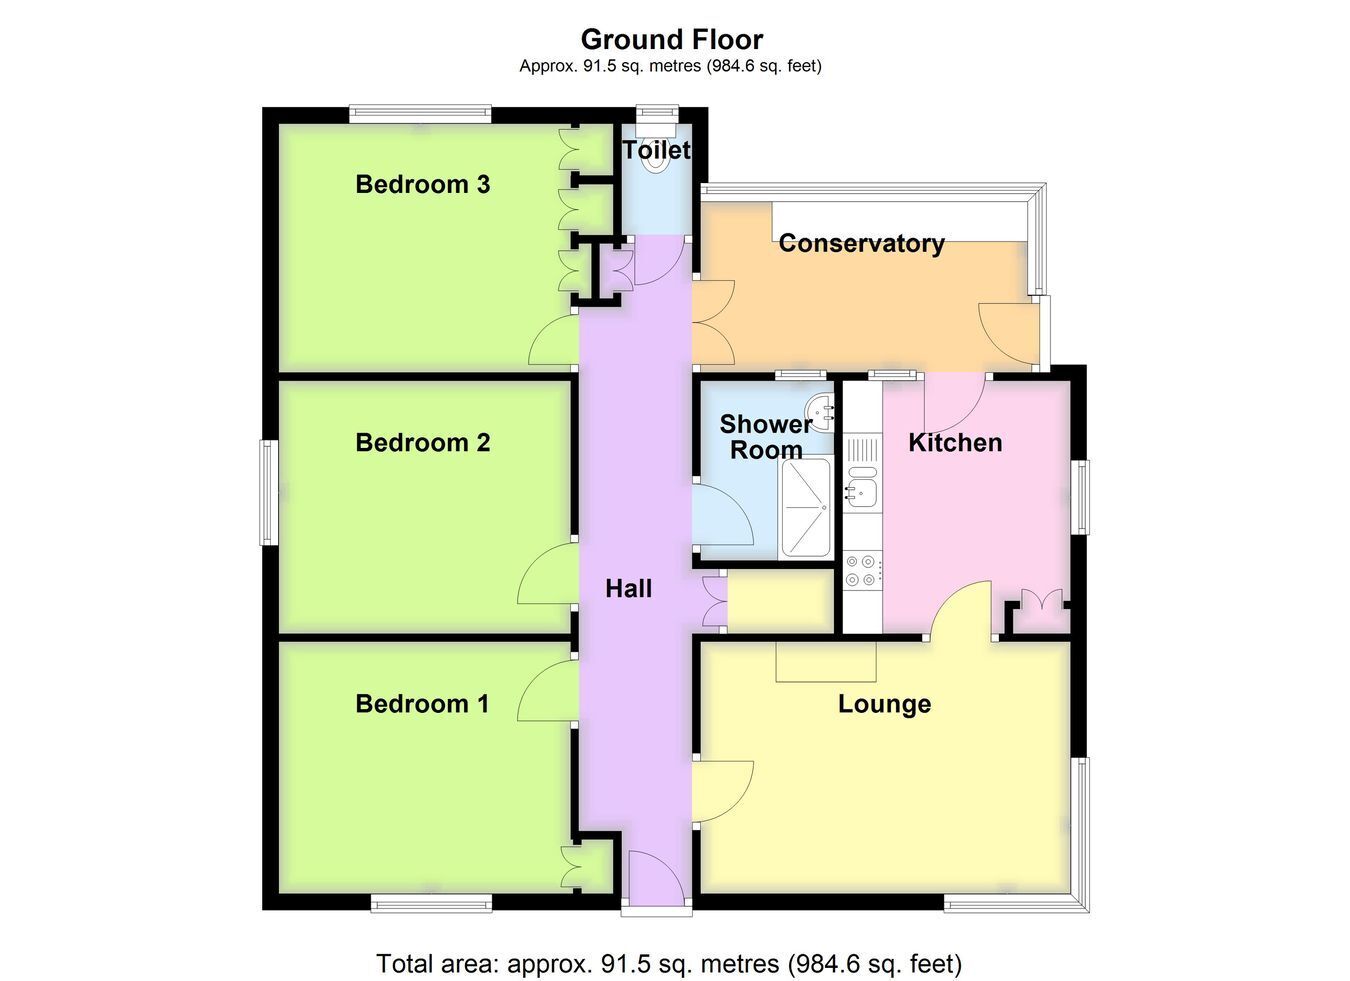
A detached bungalow situated on one of Sibsey’s most sought-after lanes, being offered for sale with NO ONWARD CHAIN. Prospective purchasers should be aware that the property is of non-standard construction, being a bricked round prefabricated home which will contain asbestos. The property is therefore considered suitable for CASH PURCHASERS ONLY. The accommodation comprises an entrance hall, three large double bedrooms, shower room, separate WC, lounge, kitchen and a conservatory to the rear. Externally there are well-presented gardens to the front and rear, a good-sized driveway, carport and detached garage. The property also benefits from gas central heating.
ACCOMMODATION Entrance Hall With partially obscure glazed front entrance door, two radiators, access to loft space, built-in boiler cupboard housing the gas central heating boiler, fitted cloak cupboard providing storage, ceiling light point.
Lounge 15' 1" (maximum) x 10' 3" (maximum) (4.60m x 3.12m)
Having dual aspect windows, radiator, ceiling light point, gas fireplace with fitted hearth.
Kitchen 10' 4" (maximum) x 9' 4" (maximum) (3.15m x 2.84m)
Having countertops incorporating one and a half bowl sink and drainer with mixer tap, base level storage units, drawer units and matching eye level wall units, space for cooker, space for twin-height fridge freezer, radiator, ceiling mounted strip light, window to side aspect, door through to: -
Rear Entrance Conservatory 7' 0" x 13' 5" (2.13m x 4.09m)
Of brick and uPVC double glazed construction with polycarbonate roof. With plumbing for automatic washing machine, dual aspect windows, door leading outside.
Bedroom One 12' 0" (maximum) x 10' 4" (maximum) (3.66m x 3.15m)
With window to front aspect, radiator, ceiling light point, built-in wardrobe with hanging rail and shelving within.
Bedroom Two 11' 11" (maximum) x 10' 4" (maximum) (3.63m x 3.15m)
With window to side aspect, radiator, ceiling light point.
Bedroom Three 12' 0" x 10' 5" (3.66m x 3.17m)
Current used as a dining room. With window to rear aspect, radiator, ceiling light point, built-in wardrobes with hanging rails within.
Shower Room Being fitted with a two-piece suite comprising shower cubicle with wall mounted electric shower within and fitted shower screen, wash hand basin with mixer tap and vanity unit, obscure glazed window to rear aspect, radiator, ceiling light point.
Separate WC Fitted with a WC, obscure glazed window to rear aspect, radiator, ceiling light point.
EXTERIOR To the front of the property is a dropped kerb leading to a gravel driveway providing off-road parking together and a lawned front garden. The driveway continues to the side of the bungalow and provides vehicular access to a covered parking area beneath a carport on a concrete base.
Detached Garage With timber doors, and personnel door to the rear.
Rear Garden The rear garden is predominantly laid to lawn with beds and borders containing plants and shrubs. The garden is enclosed to the majority by fencing and served with an outside tap.
AGENTS NOTE Prospective purchasers should be aware that the property is of non-standard construction and a property of this built type contains asbestos. The property is therefore considered suitable for CASH PURCHASERS ONLY.
SERVICES Mains gas, electricity, water and drainage are connected.
REFERENCE 21052026/30402535/GRO
 Download PDF EPC



 Send to a friend

