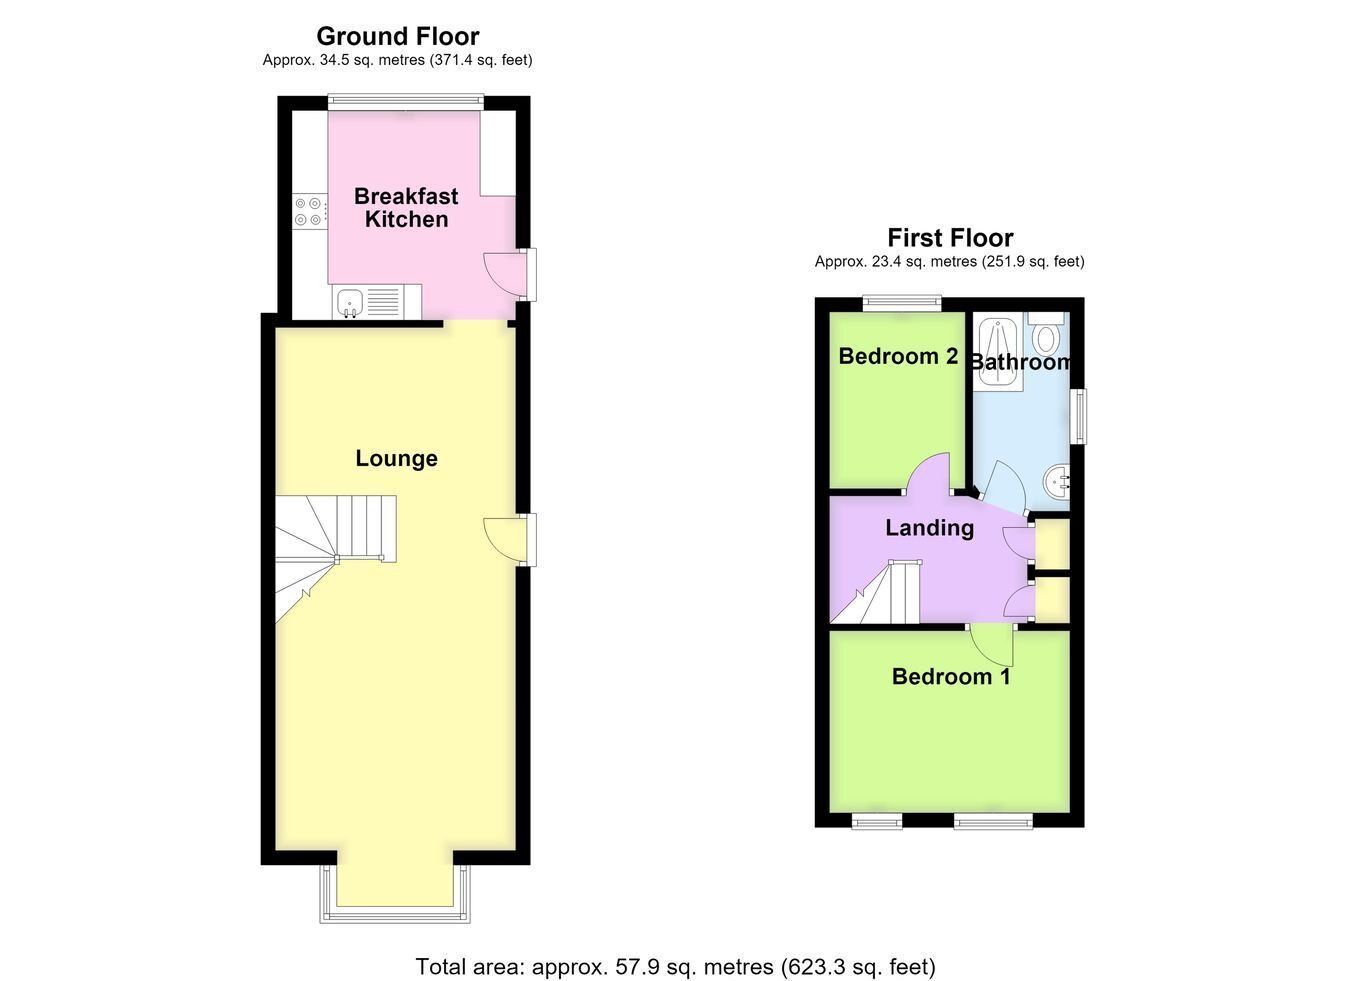
A two-bedroom end of terrace property situated in an established residential area, a short distance from Boston town centre and local amenities. Internally, the extended accommodation comprises a lounge diner, breakfast kitchen, two bedrooms and a bathroom. The property also benefits from uPVC double glazing, gas central heating, a driveway providing off-road parking, and an enclosed low-maintenance rear garden. The property is offered for sale with NO ONWARD CHAIN.
ACCOMMODATION Lounge Diner 22' 11" x 11' 0" (excluding bay window) (6.99m x 3.35m)
Having uPVC double glazed box bay window to front aspect, decorative fireplace with surround, two double radiators, TV aerial point, dado rail, wall-mounted electric consumer unit, two ceiling light points, partially obscure glazed uPVC side entrance door, return staircase leading to the first-floor landing, archway through to: -
Breakfast Kitchen 10' 3" x 10' 2" (3.12m x 3.10m)
Having uPVC double glazed window to rear aspect, roll-edge work surfaces with tiled splashbacks, range of cupboards and drawers beneath, integrated oven and four-ring electric hob, inset sink and drainer unit with mixer tap, space and plumbing for automatic washing machine, fitted breakfast bar, space for twin height freezer, tiled floor, radiator, ceiling light point, partially obscure glazed uPVC side entrance door leading to the garden.
First Floor Landing Having door to built-in wardrobe, further door to airing cupboard housing the wall-mounted Worcester gas central heating combination boiler within, coved cornice, access to loft space, ceiling light point.
Bedroom One 11' 0" x 8' 4" (3.35m x 2.54m)
Having two uPVC double glazed windows to front aspect, radiator, coved cornice, ceiling light point.
Bedroom Two 8' 2" x 6' 1" (2.49m x 1.85m)
Having uPVC double glazed window to rear aspect, radiator, coved cornice, ceiling light point.
Bathroom Having obscure uPVC double glazed window to side aspect, three-piece suite comprising bath wall-mounted electric shower above with tiled splashbacks and fitted shower screen, pedestal wash hand basin with tiled splashback, low-level WC, tiled floor, radiator, dado rail, coved cornice, ceiling light point.
EXTERIOR To the front of the property there is a small garden area with a variety of shrubs and a gravelled driveway providing off-road parking. Gated side access leads to a paved patio area The low maintenance rear garden is fully enclosed and benefits from two timber sheds and wall-mounted security lighting.
SERVICES Mains water, drainage, gas and electricity are connected.
REFERENCE 12062026/30536405/R&S
 Download PDF EPC



 Send to a friend

