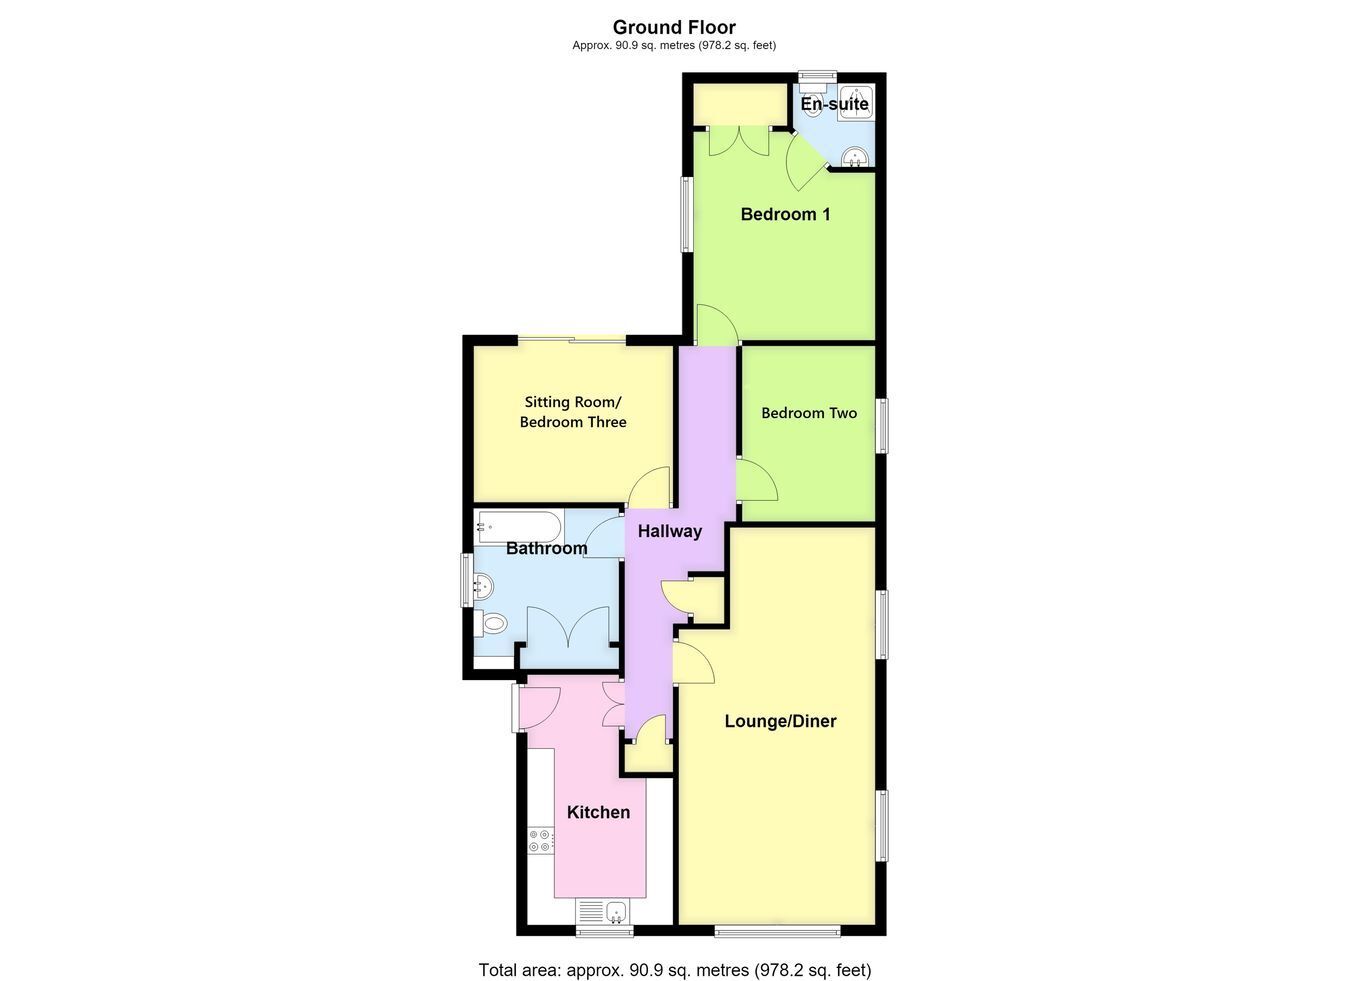
A deceptively spacious detached bungalow offering flexible accommodation with two/three bedrooms, with Bedroom Three currently being utilised as an additional sitting room but easily capable of reverting to a bedroom if required. The well-proportioned accommodation comprises a breakfast kitchen, spacious lounge diner, hallway, two/three bedrooms, an en-suite shower room and a generous family bathroom. Externally, the property benefits from a substantial driveway providing off-road parking for numerous vehicles, together with a larger than average one-and-a-half size detached garage. Further benefits include uPVC double glazing and oil fired central heating. The property is offered for sale with NO ONWARD CHAIN.
ACCOMMODATION Breakfast Kitchen 15' 1" (maximum) x 8' 10" (maximum) (4.60m x 2.69m)
Accessed via a partially glazed side entrance door. Having countertops with inset stainless steel sink and drainer with mixer tap set, range of base level storage units, drawer units and matching eye level wall units incorporating glazed display cabinets, integrated fridge, integrated double oven and grill, four-ring electric hob with illuminated stainless steel fume extractor over, plumbing for automatic washing machine, floor-mounted oil fired central heating boiler, window to front elevation, coved cornice, ceiling recessed lighting and a wall-mounted digital central heating timer.
Hallway With built-in cloaks cupboard providing useful storage, additional built-in storage cupboard, radiator, coved cornice, ceiling recessed lighting and access to the loft space.
Lounge Diner 24' 0" (maximum) x 11' 11" (maximum) (7.32m x 3.63m)
With window to front elevation, two radiators, coved cornice, two ceiling light points each with decorative ceiling rose, additional wall lighting, television aerial point and a fireplace with tiled inset and hearth and display mantel surround with space for an electric fire.
Sitting Room /Bedroom Three 11' 10" x 9' 5" (3.61m x 2.87m)
Currently utilised as a sitting room but formerly Bedroom Three and easily capable of serving this purpose again. Having radiator, coved cornice, recessed ceiling lighting and sliding patio doors opening onto the rear garden.
Bedroom One 11' 2" (maximum) x 12' 7" (maximum) (3.40m x 3.84m)
With window to side elevation, radiator, coved cornice, ceiling mounted lighting, large built-in double wardrobe with hanging rails within and overhead storage lockers.
En-Suite Shower Room Being fitted with a three-piece suite comprising WC, wash hand basin with tiled splashback, shower cubicle with wall-mounted electric shower and tiling within, radiator, ceiling recessed lighting, extractor fan and obscure glazed window to rear elevation.
Bedroom Two 10' 8" x 8' 1" (3.25m x 2.46m)
With radiator, ceiling recessed lighting, window to side elevation.
Family Bathroom 8' 4" x 9' 1" (maximum into recess) (2.54m x 2.77m)
Being fitted with a panelled bath with wall-mounted electric shower above and fitted shower screen, pedestal wash hand basin, WC, built-in bathroom storage cupboard with shelving, tiled floor, fully tiled walls, obscure glazed side window to side elevation, radiator, coved cornice and recessed ceiling lighting, airing cupboard housing the hot water cylinder and slatted linen shelving within.
EXTERIOR To the front, the property is approached over a gravelled driveway providing ample off-road parking, together with a lawned garden featuring an attractive cherry tree. The driveway continues along the side of the property through wrought iron double gates, providing further parking and access to an area of block paving and garage beyond.
Detached Garage 16' 9" (maximum) x 16' 1" (5.11m x 4.90m)
Fitted with electric roller door, concrete base, side personnel door, side window, served by power and lighting.
Rear Garden The rear garden enjoys an approximate southerly aspect and is laid initially to a patio seating area with adjoining lawn, enclosed by a combination of wall and timber fencing. The garden also benefits from external lighting and houses the oil storage tank.
SERVICES Mains water, electricity and drainage are connected. The property is served by oil fired central heating.
REFERENCE 23052026/30554975/YOU
 Download PDF EPC



 Send to a friend

