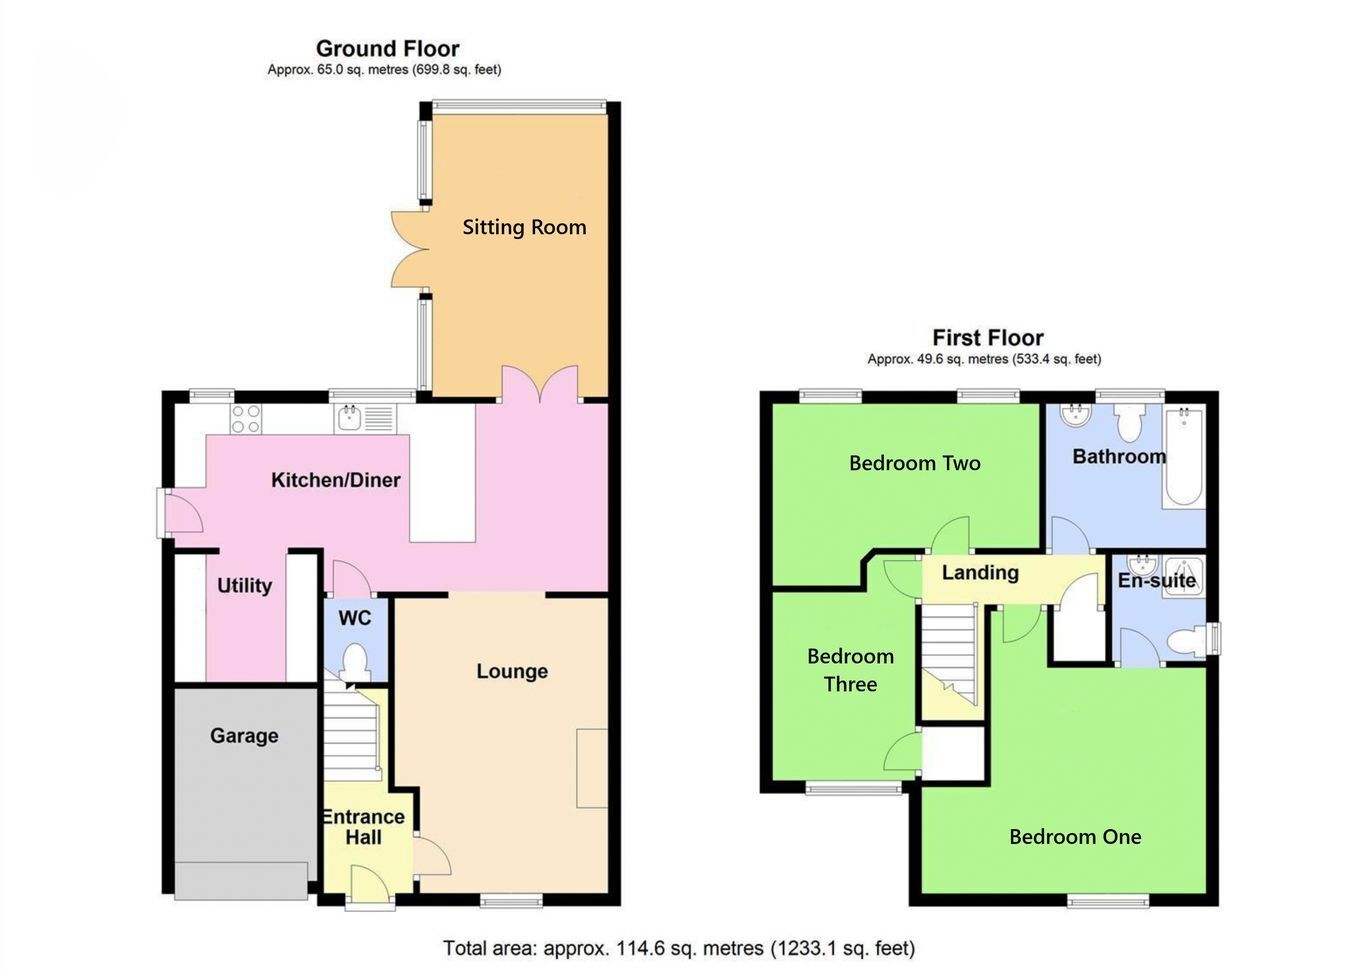
A modern, extended three-bedroom detached property, being well presented throughout and benefiting from ample off-road parking, single garage and enclosed rear garden. The accommodation comprises a lounge with feature fireplace and multi-fuel burner, spacious kitchen diner, utility room, sitting room with garden access, three bedrooms to the first floor, en-suite shower room to bedroom one and a family bathroom. The property is situated in a cul-de-sac location within the popular village of Sibsey, and is offered for sale with NO ONWARD CHAIN.
ACCOMMODATION Entrance Hall With composite front entrance door, wood flooring, radiator, staircase rising to the first floor, coved cornice, telephone point, door to: -
Lounge 15' 4" x 10' 10" (4.67m x 3.30m)
With double glazed window to front aspect, TV aerial point, telephone point, feature brick fireplace with inset multi-fuel burner set on a tiled hearth, archway opening through to: -
Kitchen Diner 9' 10" x 22' 11" (3.00m x 6.99m)
A modern fitted kitchen comprising wall and base level units with work surfaces over, inset stainless steel one and a half bowl sink and drainer with mixer tap, integrated dishwasher, space for cooker with extractor hood over, wood laminate flooring, coved cornice, ceiling recessed spotlights, partly tiled walls, double glazed windows to rear aspect, uPVC side entrance door double doors through to sitting room, open access through to: -
Utility Room 5' 8" x 7' 11" (1.73m x 2.41m)
With work surfaces, space and plumbing for automatic washing machine, space for upright fridge freezer, wall mounted storage units, radiator, continuation of the wood laminate flooring, boiler cupboard housing the central heating boiler within.
Sitting Room 15' 0" x 7' 11" (4.57m x 2.41m)
With dual aspect double glazed windows, double glazed patio doors opening to rear garden and patio, tiled flooring, radiator, TV aerial point.
First Floor Landing With staircase rising from entrance hall, airing cupboard with slatted linen shelving within,
Bedroom One 15' 6" (maximum including en-suite) x 14' 0" (maximum including en-suite) (4.72m x 4.27m)
With double glazed window to front aspect, radiator, coved ceiling, picture rail, TV aerial point, door to: -
En-Suite Shower Room Being fitted with a three-piece suite comprising shower cubicle with mains-fed shower within, pedestal wash hand basin, low level WC, wall mounted heated towel rail, electric shaver socket, fully tiled walls, tiled floor, extractor fan, double glazed window to side aspect.
Bedroom Two 9' 8" (maximum) x 14' 3" (2.95m x 4.34m)
With two double glazed windows to rear aspect, radiator.
Bedroom Three 13' 1" (maximum) x 8' 7" (maximum) (3.99m x 2.62m)
With double glazed window to front aspect, radiator, built-in over stairs storage cupboard.
Family Bathroom Being fitted with a three-piece suite comprising panelled bath with telephone-style shower attachment and mixer tap, wash hand basin, low level WC, wall mounted heated towel rail, extractor fan, partly tiled walls, double glazed window to rear aspect.
EXTERIOR To the front of the property is a gravel driveway providing ample off-road parking. A paved footpath leads to the front entrance door. Gated side access leads to the enclosed rear garden.
Single Garage Rear Garden The rear garden enjoys a covered paved patio seating area leading onto a lawn with slate and shrub borders and a brick-built pond. The garden is fully enclosed by timber fencing and also houses a timber shed.
SERVICES Mains gas, electricity, water and drainage are connected.
REFERENCE 17062026/29975850/MCA
 Download PDF EPC


 Send to a friend

