 Download PDF EPC
 Download PDF Brochure
D W Smith & Company
54 High Street Hanham
Bristol
BS15 3DR


Substantial semi detached home in popular location.
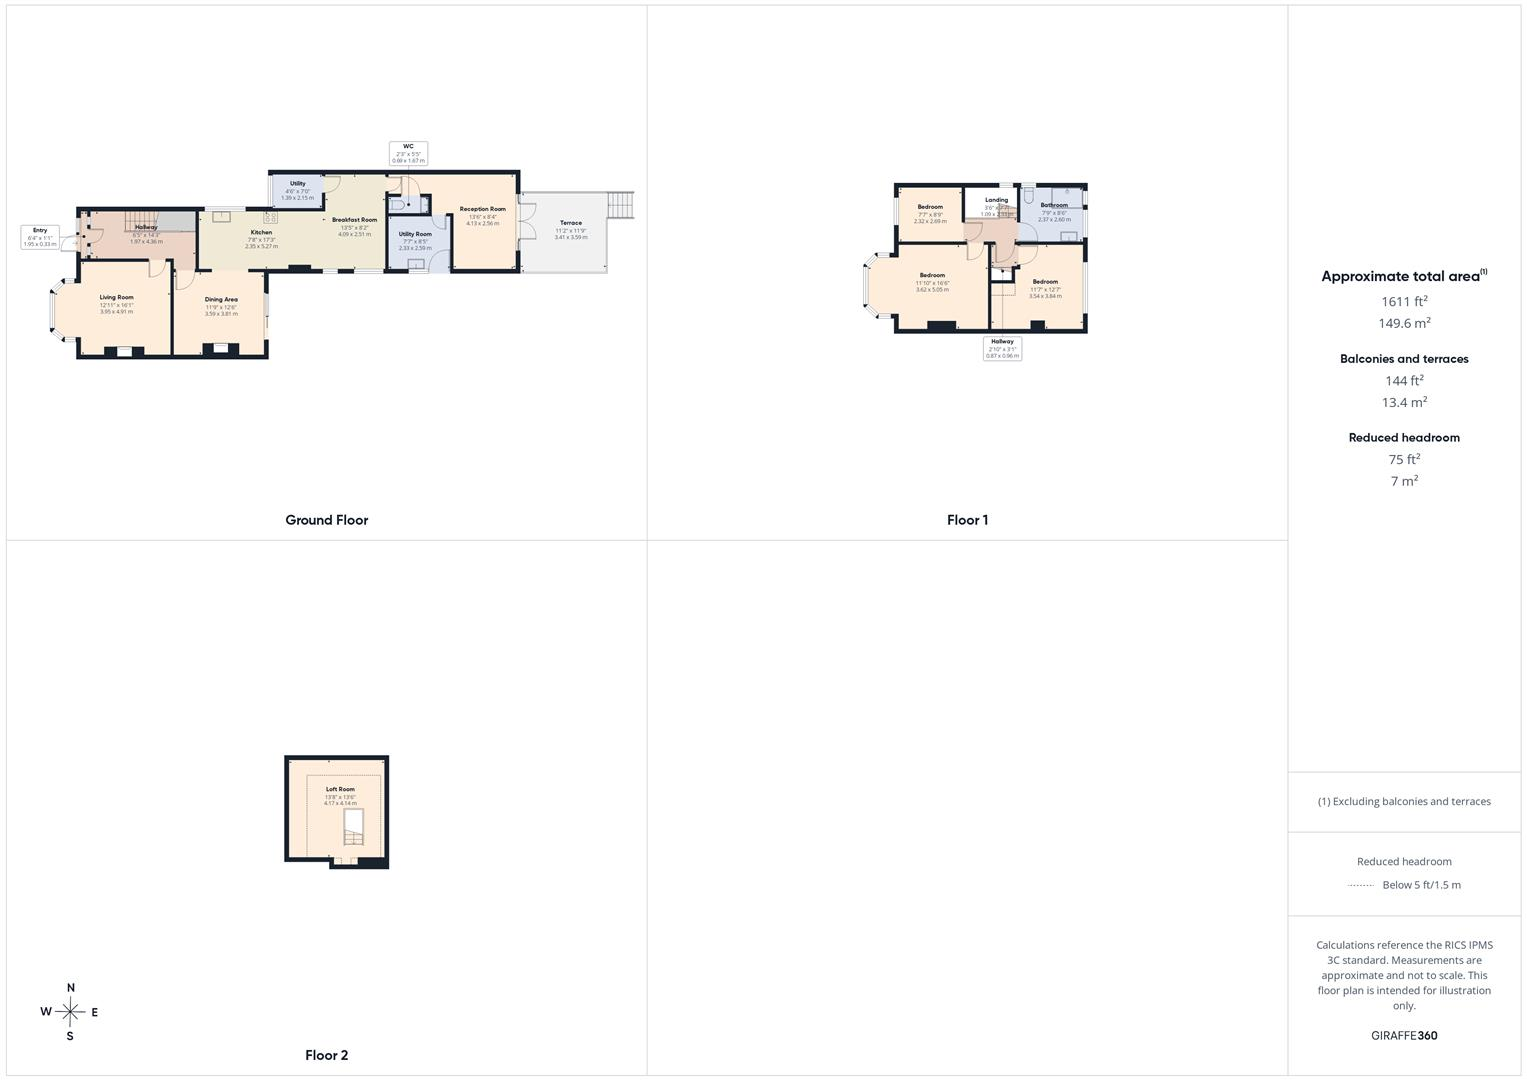
Entrance hallway, living room, dining area, kitchen and breakfast room, plus utility, additional reception room, second utility and WC.
At the first floor are three bedrooms, family shower room plus stairs to converted loft room with velux.
To the front is off street parking, with an elevated deck and enclosed garden to rear.
Hallway
Living Room 4.91m x 3.95m (16'1" x 12'11")
Dining Area 3.81m x 3.59m (12'5" x 11'9")
Kitchen 5.27m x 2.35m (17'3" x 7'8")
Breakfast Room 4.09m x 2.51m (13'5" x 8'2")
Utility 2.15m x 1.39 (7'0" x 4'6")
Reception Room 4.13m x 2.56m (13'6" x 8'4")
WC 1.67m x 0.69m (5'5" x 2'3")
Utility Room 2.59m x 2.33m (8'5" x 7'7")
Landing
Bedroom 5.05m x 3.62m (16'6" x 11'10")
Bedroom 3.84m x 3.54m (12'7" x 11'7")
Bedroom 2.69m x 2.32m (8'9" x 7'7")
Bathroom 2.60m x 2.37m (8'6" x 7'9")
Loft Room 4.17m x 4.14m (13'8" x 13'6")
Fill in the form below to request more information or to request a viewing.


 Send to a friend

