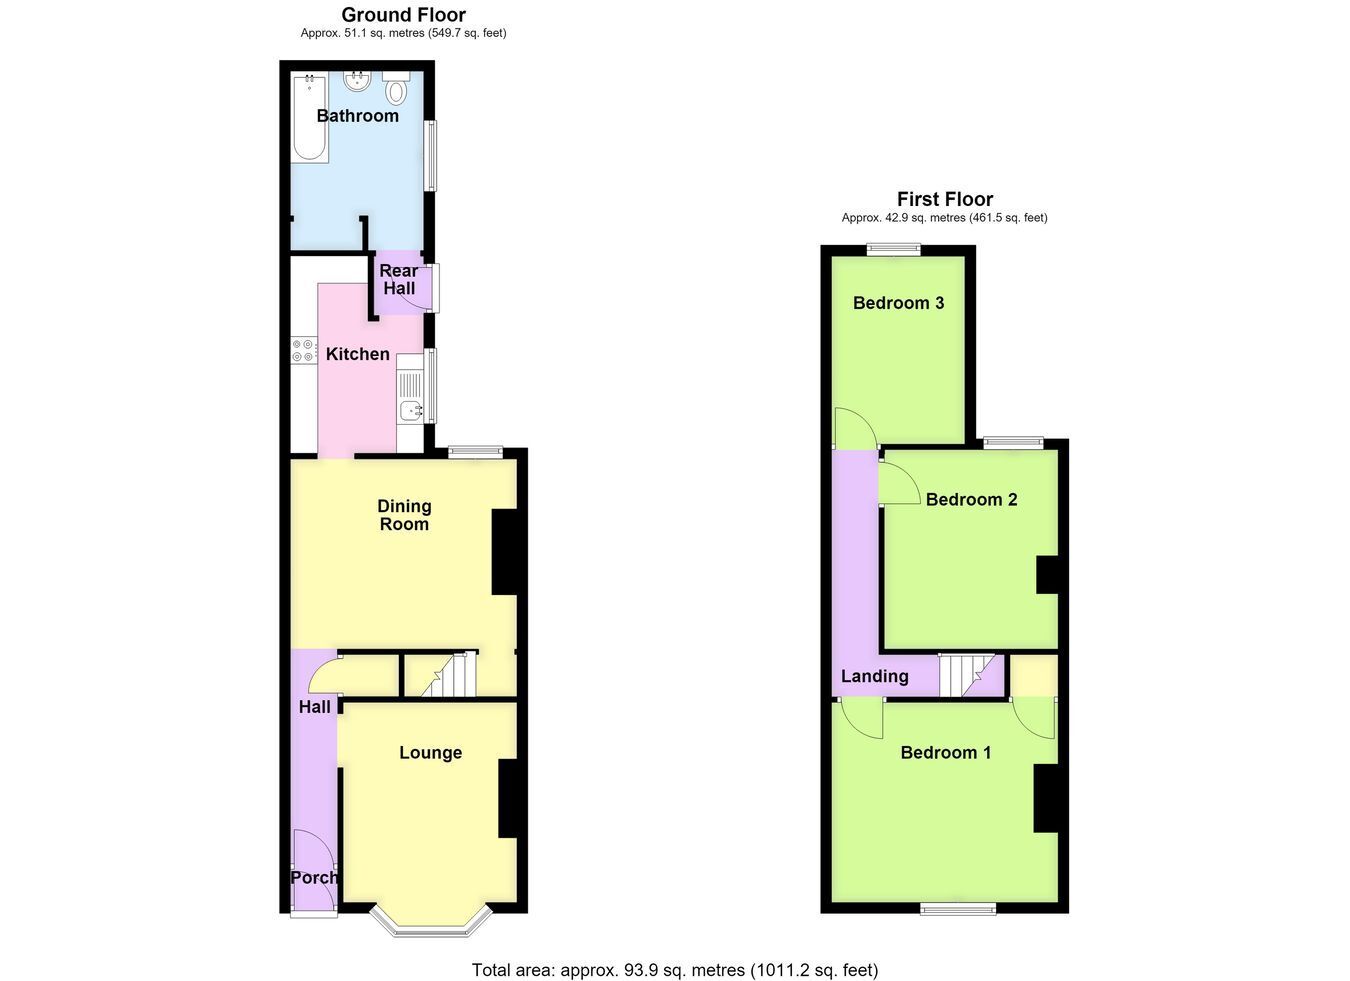
An end-terrace property situated within close proximity to Boston Town Centre, offering good sized living accommodation, large rear garden and driveway to the rear. The property would benefit from updating and replacement of the kitchen, which has been reflected within the asking price. The accommodation comprises an entrance porch, entrance hall, lounge, dining room, kitchen, ground floor bathroom, with three independent bedrooms arranged off the first floor landing. Further benefits include uPVC double glazing, gas central heating, rear garden enclosed to the majority and a driveway providing off-road parking.
ACCOMMODATION Entrance Porch Having partially obscure glazed front entrance door with obscure glazed panel above, glazed internal door leading through to: -
Entrance Hall With ceiling light point, staircase leading to the first floor, understairs storage cupboard housing the electric consumer unit.
Lounge 14' 3" (maximum into bay window) x 10' 5" (maximum into recess) (4.34m x 3.17m)
With feature bay window to front aspect, radiator, coved cornice, ceiling light point, ornamental fireplace with space for an electric fire.
Dining Room 13' 9" (maximum into recess and including chimney breast) x 13' 9" (4.19m x 4.19m)
With window to rear aspect, radiator, ceiling light point, staircase leading to the first floor.
Kitchen 11' 10" (maximum) x 8' 0" (maximum) (3.61m x 2.44m)
Having roll-edge work surfaces incorporating inset one and a half bowl sink and drainer with mixer tap, range of base level storage units including drawers and matching wall mounted cupboards, integrated gas hob, waist-height double oven and grill, plumbing for a washing machine, space for a standard height fridge and freezer, window to side aspect, coved cornice, ceiling mounted strip light.
Rear Entrance Lobby With obscure glazed door leading to the rear garden, door leading through to: -
Ground Floor Bathroom 10' 9" (maximum into entrance area) x 7' 9" (including boiler cupboard) (3.28m x 2.36m)
With panelled bath with wall mounted electric shower over, wash hand basin, push-button WC, heated towel rail, obscure glazed window to side aspect, ceiling light point, linen storage area, space for condensing tumble dryer, boiler cupboard housing the gas combination central heating boiler.
First Floor Landing With two ceiling light points.
Bedroom One 13' 9" (maximum into recess) x 11' 11" (4.19m x 3.63m)
With window to front aspect, radiator, coved cornice, ceiling light point, built-in wardrobe with access to the loft space within.
Bedroom Two 11' 6" x 10' 10" (maximum into recess) (3.51m x 3.30m)
With window to rear aspect, radiator, ceiling light point.
Bedroom Three 11' 7" x 7' 10" (with reduced head height) (3.53m x 2.39m)
With window to rear aspect, radiator, ceiling light point.
EXTERIOR The property benefits from a driveway accessed from the rear, providing off-road parking. A particular feature of the property is the generous rear garden, which is enclosed to the majority by fencing and predominantly laid to lawn, offering an excellent outdoor space.
SERVICES Mains gas, electricity, water and drainage are connected.
REFERENCE 29062026/30597807/DOW
 Download PDF EPC


 Send to a friend

